$439,999 SOLD Jun 2026
Listed at $474,900

5702 S Park Avenue, Hinsdale, IL 60521

Closed
2 beds 2 baths 1,250 sqft (builder) Built 1968 Residential MLS #MRD12129039 94 days on market
Listing courtesy of Kale Realty · 312-939-5253 · MLS #MRD12129039 · Status: Closed
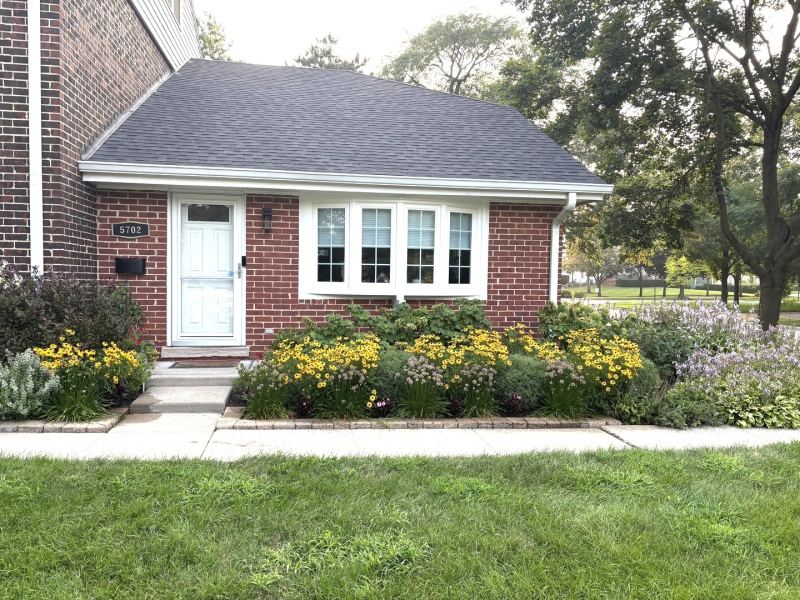
This rarely available, one-of-a-kind end unit English Row Home is located in Hinsdale's sought-after Sutton Place. This unique first floor primary bedroom unit faces east and is flooded with natural light with new windows and custom blinds (2025). Upon entering you'll fall in love with the vaulted ceiling in the entry and living area, vast bay window and 5" Brazilian cherrywood flooring. There are over 20 new LED low profile bright white can lights throughout the home. The dining room gives you that formal feel with a wainscot feature wall and crown molding. Cooking in the kitchen will be a joy with bright white 42" cabinets, quartz countertop and backsplash, pull out drawers, under cabinet lighting, water filtration system and newer stainless steel appliances. A first floor laundry room is located off the kitchen and includes full size side-by-side washer/dryer and cabinetry. The first floor features an amazing cedar lined walk-in closet with custom Elfa shelves and storage. Your first floor bedroom includes his and hers cedar lined closets, a large ensuite bath with white cabinets/linen, porcelain countertop and a new deep depth Kohler tub/shower (2025). Venture outside to a private brick patio with full landscaping. This charming space is perfect for beautiful days and evenings entertaining at home. The enclosed storage shed is ideal for your gardening tools and outdoor supplies. Back inside the open oak staircase takes you to the second floor with 5" white oak flooring. The space is currently used as a primary bedroom with custom lighting, Haiku ceiling fan, a full bath with a Kohler base stand up shower and custom glass surround (2025), white cabinets and quartz countertop. The second floor also contains a huge full length room walk-in closet complete with Elfa shelving and plenty of hanging space. Additional finishes include solid-core six paneled doors, glass knob door hardware and 5.5" molding. Freshly painted Benjamin Moore 2024 color of the year, White Dove throughout. There is extensive new landscaping in the front and side yards and rear patio. It has a detached single car garage with storage and a new MyQ garage opener. There is convenient parking in front of the home. It has a newer roof, skylight, venting, attic fan, electrical panel, Trane furnace and 17 Seer AC unit. The Sutton Place community property boasts a large common recreation area behind the property along with a separate fabulous pool! All Hinsdale schools and close proximity to town. You do not want to miss this opportunity to be a part of the Sutton Place community. This cherished home is turn-key and ready to move-in! Agent-owned. Owner occupied or immediate family, no rentals.

Property details

Interior

Basement
Crawl Space
Laundry
In Unit
Additional rooms
Walk In Closet
Total rooms
5

Building & exterior

Age
51-60 Years
Stories
2
Entry level
1
Exterior
Brick
Exterior features
Lighting
Roof
Asphalt
Foundation
Concrete Perimeter
Windows
Screens, Blinds, Skylight(s)
Doors
6 Panel Door(s)
Patio & porch
Patio
Other structures
Shed(s), Garage(s)
Exposure
East

Parking

Garage spaces
1
Total spaces
2
Parking details
Asphalt, Yes, Detached, Off Street, Guest, Garage

Lot & location

Lot dimensions
70X25
Lot description
Corner Lot, Landscaped
Township
Downers Grove
County
DuPage

Utilities

Heating
Electric
Cooling
Central Air
Water
Lake Michigan
Sewer
Public Sewer
Equipment
Ceiling Fan(s), Fan-Attic Exhaust, Sump Pump, Sprinkler-Lawn, Water Heater-Electric

HOA & community

Assessment
$395 / monthly
Assessment includes
Water, Parking, Insurance, Pool, Lawn Care, Scavenger, Snow Removal
Community features
Sidewalks, Street Lights
Pets
Cats OK, Dogs OK

Schools

Elementary
Elm Elementary School (181)
Junior high
Hinsdale Middle School (181)
High school
Hinsdale Central High School (86)

Taxes & terms

Annual taxes
$6,523 (2024)
Parcel number (PIN)
0913215030
PIN
0913215030
Ownership
Fee Simple w/ HO Assn.
Possession
Closing
Special conditions
None
Listed
2/13/2026
Sold
6/5/2026
Sold price
$439,999
Want to see this home?

The Dawn Simmons Team (RE/MAX Suburban) can show you any listed property and give you a straight answer on what it's really worth. Call/text Josh at (224) 628-4013.

Ask About This Home →

Listings courtesy of MRED as distributed by MLS GRID. MLS GRID

Based on information submitted to the MLS GRID as of 2026-09-26 04:45:02. All data is obtained from various sources and may not have been verified by broker or MLS GRID. Supplied Open House Information is subject to change without notice. All information should be independently reviewed and verified for accuracy. Properties may or may not be listed by the office/agent presenting the information. Properties displayed may be listed or sold by various participants in the MLS.

IDX information is provided exclusively for consumers' personal, non-commercial use, and may not be used for any purpose other than to identify prospective properties consumers may be interested in purchasing; any other use or search of this data is prohibited. Data is deemed reliable but is not guaranteed by MLS GRID. Some listings have been excluded from this website. Use of this site is subject to our Terms of Use and DMCA notice. © 2026 MRED.

Call now Text Josh
Text Josh