$1,574,000 SOLD Nov 2025
Listed at $1,599,000

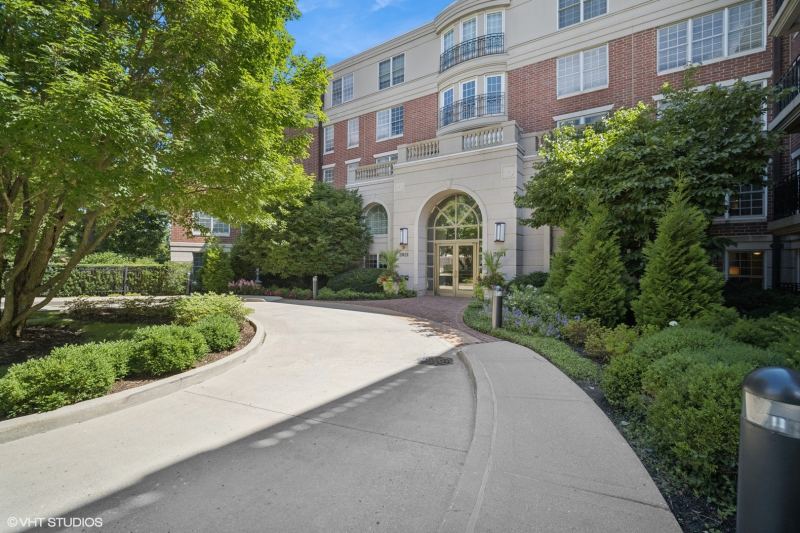
2021 Saint Johns Avenue #4C, Highland Park, IL 60035

Closed
3 beds 4.5 baths 4,610 sqft (assessor) Built 2001 Residential MLS #MRD12430173 41 days on market
Listing courtesy of @properties Christie's International Real Estate · 847-432-0700 · MLS #MRD12430173 · Status: Closed
Simply striking & palatial condo ripped right from the pages of Architectural Digest located in-town just blocks from Lake Michigan in one of Highland Park's most prestigious concierge buildings. Designed by renowned architects Powel/Kleinschmidt this unique and timeless unit is like living inside of a masterpiece. A grand foyer leads into the sunny & sleek living room featuring floating frosted glass shelving, strategic track lighting designed to highlight beautiful works of art and a sliding glass door to one of two stone balconies. The Chef's De Giulio designed eat-in kitchen is a work of art featuring a 48" Viking SS range & double oven w/ professional grade hood & convenient pot filler, enormous granite work island with overhang for stool seating, two side-by-side Sub Zero fridge/freezers (one SS, one cabinet integrated), Miele dishwasher, pull out shelving, under cabinet & cove lighting, and display shelves. The 12' long granite butler's pantry between the kitchen & formal dining room operates as a wet bar with its own Fisher Paykel dishwasher, Sub Zero mini fridge, wine fridge and ice maker for easy entertaining. The dining room features sophisticated floating buffet cabinetry w/ natural stone tops for storage, serving, displaying. A dramatic & symmetrical gallery style hallway leads to the primary bedroom suite and is quintessential luxury. Designed to accommodate "Him & Her" in every way, the large bedroom has built-in burlwood cabinetry, an MTV Cribs worth dressing room for "Her" (just under 200 sqft) w/ built-in dressers, shoe shelving, translucent glass door hanging wardrobes, frosted display shelving, and a lovely make-up vanity with natural lighting. "Her" bath has a white marble glass enclosed shower, soaking tub & private lav room with bidet, plus "His" separate WIC and handsome marble full bath. The two secondary bedrooms each have their own beautiful natural stone private baths & exceptional closet space & built-in dressers. Casual entertainment takes place in the stylish family room with gorgeous wood paneled walls, built-in media center and slider to the 2nd stone balcony. Working is a breeze in the big & bright office with serene treetop views, and playtime is easy in the adorable playroom featuring playful & colorful built-ins. The laundry/mud room is home to the extra Sub-Zero fridge/freezer for storage/overflow, full sized Neptune front load W/D with tremendous counterspace for folding, prepping, etc. Multiple in-unit storage rooms means no need to downsize here, plus additional storage space in the garage near the unit's 3 indoor garage parking spots. Additional features include beautiful hardwood flooring, custom paneled walls T/O, zoned HVAC (3 units), on-site concierge from 7am-10pm 7 days a week including holidays, access to the building exercise room, conveniently close to shopping, recreation, transportation, Ravinia and so much more. Lovingly maintained and upgraded, you will not find an equal to this unique & stunning unit. Seller would prefer to sell furnished as much of the furniture was custom designed.

Property details

Interior

Appliances
Double Oven, Dishwasher, High End Refrigerator, Bar Fridge, Washer, Dryer, Disposal, Stainless Steel Appliance(s), Wine Refrigerator
Interior features
Wet Bar, Storage, Built-in Features, Walk-In Closet(s), Doorman
Flooring
Hardwood
Fireplaces
0
Basement
None
Laundry
In Unit, Sink
Additional rooms
Balcony/Porch/Lanai, Foyer, Office, Play Room, Storage, Utility Room-1st Floor, Walk In Closet
Total rooms
9

Building & exterior

Age
21-25 Years
Stories
5
Entry level
4
Exterior
Brick
Exterior features
Balcony

Parking

Garage spaces
3
Total spaces
3
Parking details
Concrete, Circular Driveway, Garage Door Opener, Heated Garage, Yes, Garage Owned, Attached, Garage

Lot & location

Lot dimensions
COMMON
Township
Moraine
County
Lake

Utilities

Heating
Natural Gas, Forced Air, Zoned
Cooling
Central Air
Water
Lake Michigan
Sewer
Public Sewer
Electricity
Circuit Breakers
Equipment
Security System, Fire Sprinklers, CO Detectors

HOA & community

Assessment
$2,784 / monthly
Assessment includes
Doorman, Exercise Facilities, Exterior Maintenance, Lawn Care, Scavenger, Snow Removal
Amenities
Door Person, Elevator in Residence, Exercise Room, Storage
Pets
Cats OK, Dogs OK

Schools

Elementary
Indian Trail Elementary School (112)
Junior high
Elm Place School (112)
High school
Highland Park High School (113)

Taxes & terms

Annual taxes
$44,422 (2024)
Parcel number (PIN)
16233040280000
PIN
16233040280000
Ownership
Condo
Possession
Closing
Special conditions
None
Listed
8/20/2025
Sold
11/13/2025
Sold price
$1,574,000
Want to see this home?

The Dawn Simmons Team (RE/MAX Suburban) can show you any listed property and give you a straight answer on what it's really worth. Call/text Josh at (224) 628-4013.

Ask About This Home →

Listings courtesy of MRED as distributed by MLS GRID. MLS GRID

Based on information submitted to the MLS GRID as of 2026-09-26 06:42:02. All data is obtained from various sources and may not have been verified by broker or MLS GRID. Supplied Open House Information is subject to change without notice. All information should be independently reviewed and verified for accuracy. Properties may or may not be listed by the office/agent presenting the information. Properties displayed may be listed or sold by various participants in the MLS.

IDX information is provided exclusively for consumers' personal, non-commercial use, and may not be used for any purpose other than to identify prospective properties consumers may be interested in purchasing; any other use or search of this data is prohibited. Data is deemed reliable but is not guaranteed by MLS GRID. Some listings have been excluded from this website. Use of this site is subject to our Terms of Use and DMCA notice. © 2026 MRED.

Call now Text Josh
Text Josh