$845,000 SOLD Feb 2026
Listed at $860,000

403 N WHITE DEER Trail, Vernon Hills, IL 60061

Closed
4 beds (5 possible) 4.5 baths 3,664 sqft (assessor) Built 2004 Residential MLS #MRD12494560 86 days on market
Listing courtesy of Compass · 847-306-6158 · MLS #MRD12494560 · Status: Closed
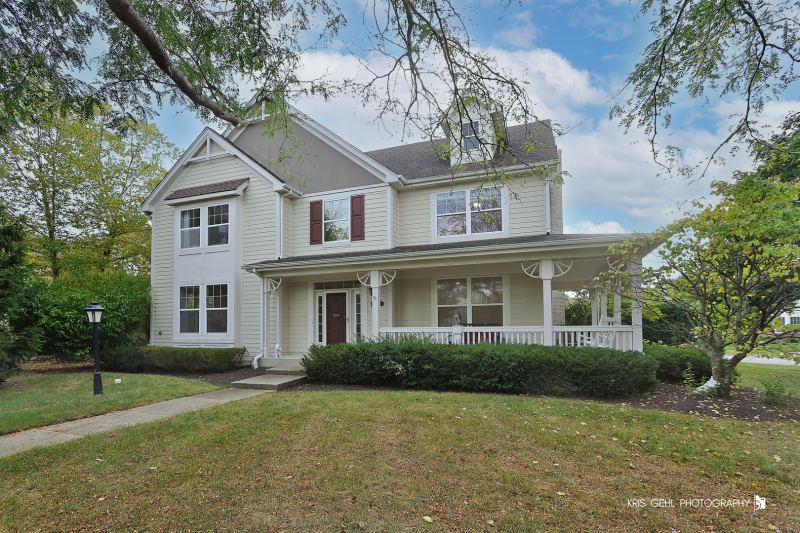
From the moment you arrive, the wrap-around porch invites you to slow down and stay awhile. Step inside to a welcoming two-story foyer with soaring ceilings that sets the tone for the exceptional living spaces throughout this carefully crafted home. The heart of the home is the gourmet kitchen, a chef's dream designed for both everyday cooking and grand entertaining. Abundant cabinetry provides storage for even the most extensive collections, while granite countertops offer generous prep space. A stylish tile backsplash adds visual interest, and the center island creates a natural gathering spot for family and friends. Upgraded stainless steel appliances complete the professional-grade setup. The kitchen's spacious eat-in area is bathed in natural light and flows seamlessly into the family room, where a cozy gas fireplace creates the perfect ambiance for relaxing evenings. A thoughtfully placed butler's pantry provides convenient access to the formal dining room, which is enhanced by a beautiful bay window that floods the space with sunshine. The main level continues to impress with a versatile den or office space, ideal for those who work from home or need a quiet retreat. The sun-filled living room offers additional space for formal entertaining or quiet moments with a good book. Upstairs, the luxurious primary suite serves as a private sanctuary. The tray ceiling adds architectural interest and a sense of grandeur, while the expansive walk-in closet provides ample storage for even the most extensive wardrobe. The spa-like custom bathroom is finished with elegant travertine tile and feels like a daily escape to a five-star resort. The thoughtfully designed second bedroom isn't an afterthought-it features its own generous walk-in closet and private ensuite bathroom, making it perfect for guests or family members who value their independence. The nearly 2,000-square-foot finished basement transforms this home from impressive to extraordinary. This lower level is truly an entertainer's paradise and could easily function as a separate living quarters. The fifth bedroom provides flexible space for guests, a growing family, or a live-in arrangement. The dedicated theater and recreation area is perfect for movie nights, game days, or simply unwinding after a long week. The convenient kitchenette means you'll never have to run upstairs for refreshments, while the second laundry area adds practical convenience. Fitness enthusiasts will appreciate the dedicated exercise room, eliminating the need for a gym membership. Ample storage space keeps everything organized and out of sight, and the full bathroom with a luxurious steam shower adds a touch of spa-like indulgence to this already impressive level. Premium features throughout include: elegant 6-panel solid white doors, sophisticated trim work, and beautiful crown molding that add classic architectural detail to every room. The central vacuum system provides modern convenience and makes cleaning effortless. Step outside to discover your private oasis. The custom brick paver patio is perfect for al fresco dining, summer barbecues, or simply enjoying your morning coffee in the fresh air. The two-car attached garage provides protected parking and additional storage space. Location matters, and this home delivers. You're conveniently situated near excellent shopping, diverse dining options, beautiful parks, challenging golf courses, and everything else that makes daily life easier and more enjoyable. This is more than just a house-it's a lifestyle.

Property details

Interior

Appliances
Double Oven, Microwave, Dishwasher, Refrigerator, Bar Fridge, Washer, Dryer, Disposal, Stainless Steel Appliance(s), Cooktop, Gas Cooktop, Humidifier
Interior features
Cathedral Ceiling(s), Sauna, Wet Bar, Walk-In Closet(s), Separate Dining Room
Flooring
Hardwood, Laminate
Fireplaces
1
Fireplace details
Attached Fireplace Doors/Screen, Gas Log, Gas Starter
Basement
Finished, Rec/Family Area, Full
Laundry
Main Level, Gas Dryer Hookup, Sink
Additional rooms
Bedroom 5, Den, Eating Area, Exercise Room, Recreation Room, Storage, Other Room
Total rooms
13

Building & exterior

Age
21-25 Years
Exterior
Vinyl Siding
Roof
Asphalt
Foundation
Concrete Perimeter
Windows
Screens, Window Treatments, Plantation Shutters, Shutters
Doors
Storm Door(s), 6 Panel Door(s)
Patio & porch
Patio, Porch
Exposure
West

Parking

Garage spaces
2
Total spaces
2
Parking details
Asphalt, Off Alley, Garage Door Opener, Garage, Yes, Garage Owned, Attached

Lot & location

Lot dimensions
21X22X162X124X129
Lot description
Common Grounds, Corner Lot
Township
Libertyville
County
Lake

Utilities

Heating
Natural Gas, Forced Air
Cooling
Central Air
Water
Lake Michigan
Sewer
Public Sewer
Electricity
Circuit Breakers
Equipment
Central Vacuum, TV-Cable, CO Detectors, Ceiling Fan(s), Fan-Attic Exhaust, Sump Pump, Backup Sump Pump;, Water Heater-Gas

HOA & community

Assessment
$450 / annually
Assessment includes
Insurance, Snow Removal, Other
Community features
Park, Curbs, Sidewalks, Street Lights, Street Paved

Schools

Elementary
Hawthorn Elementary School (Sout (73)
Junior high
Hawthorn Middle School South (73)
High school
Vernon Hills High School (128)

Taxes & terms

Annual taxes
$19,211 (2024)
Parcel number (PIN)
11332100030000
PIN
11332100030000
Ownership
Fee Simple w/ HO Assn.
Possession
Closing
Special conditions
None
Listed
10/15/2025
Sold
2/12/2026
Sold price
$845,000
Want to see this home?

The Dawn Simmons Team (RE/MAX Suburban) can show you any listed property and give you a straight answer on what it's really worth. Call/text Josh at (224) 628-4013.

Ask About This Home →

Listings courtesy of MRED as distributed by MLS GRID. MLS GRID

Based on information submitted to the MLS GRID as of 2026-09-26 04:45:02. All data is obtained from various sources and may not have been verified by broker or MLS GRID. Supplied Open House Information is subject to change without notice. All information should be independently reviewed and verified for accuracy. Properties may or may not be listed by the office/agent presenting the information. Properties displayed may be listed or sold by various participants in the MLS.

IDX information is provided exclusively for consumers' personal, non-commercial use, and may not be used for any purpose other than to identify prospective properties consumers may be interested in purchasing; any other use or search of this data is prohibited. Data is deemed reliable but is not guaranteed by MLS GRID. Some listings have been excluded from this website. Use of this site is subject to our Terms of Use and DMCA notice. © 2026 MRED.

Call now Text Josh
Text Josh