$707,500 SOLD Mar 2026
Listed at $734,500

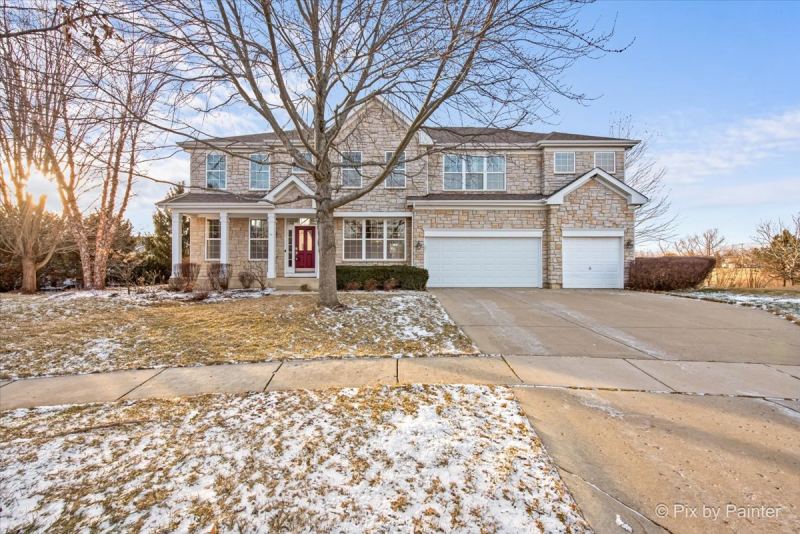
7 Birchwood Court, Lake In The Hills, IL 60156

Closed
4 beds 4.5 baths 4,226 sqft (estimated) Built 2005 Residential MLS #MRD12545048 7 days on market
Listing courtesy of HomeSmart Connect LLC · 847-495-5000 · MLS #MRD12545048 · Status: Closed
Stunning Luxury Home in Cheswick Place - 7 Birchwood Ct Welcome to 7 Birchwood Ct, a true masterpiece of design, comfort, and craftsmanship tucked at the end of a quiet culdesac in the prestigious Cheswick Place community. With over 6,200 sq ft of impeccably finished living space, this former builder's model showcases more than $300K in premium upgrades, delivering a level of luxury rarely found in today's market. Sophisticated Main Level: Step inside to gleaming hardwood floors, soaring vaulted ceilings, and sunfilled spaces designed for both grand entertaining and everyday living. The Gourmet Chef's Kitchen (Renovated 2021) is outfitted with new KitchenAid stainless appliances, 42" glazed maple cabinetry, expansive quartz countertops, a massive island, double oven (1 convection and 1 convection/microwave), breakfast bar, and a charming baywindow eating area. The Executive Study provides a bright, private workspace ideal for remote work or quiet focus. Relax in the Grand Family Room featuring a gas fireplace, vaulted ceilings, and oversized windows framing serene views of the backyard. The formal dining room provides an elegant setting for hosting unforgettable dinner parties, holiday gatherings, or intimate celebrations. Luxurious Second Level: Retreat upstairs to four spacious bedrooms, thoughtfully designed for comfort and privacy. The Primary Suite is a true sanctuary with its own fireplace, sitting area, spainspired ensuite with whirlpool tub, glass shower, and generous walkin closets. The junior suite is complete with a private full bath. The remaining two bedrooms are connected by a stylish JackandJill bathroom. The Ultimate "Staycation" Basement: The finished English basement offers an entire level of entertainment and relaxation. Your Professional Theatre Room is perfect for immersive movie nights with complete surround sound. The expansive recreation area features a dry bar and full bathroom for added convenience. Backyard Oasis: Your private resort awaits outdoors. Take a dip in your in-ground heated saltwater pool surrounded by professional landscaping. The brick paver patio and deck are perfect for grilling, dining, and sunset views. Expanded fencing in 2022 crates an ideal space for pets and play. EnergyEfficient Upgrades: Thoughtfully modernized for comfort and sustainability. Solar panels (2023) generate the home's full electrical needs. A newly installed universal EV charger is ideal for today's electric vehicles. New furnace (2025) provide for year round efficiency. Other features: Full home sound system, central vac, security system, and sprinkler system. Unbeatable Location: Enjoy the tranquility of culdesac living while being minutes from shopping, dining, parks, and the best of Lake in the Hills. - Toprated schools: Woods Creek Elementary & Crystal Lake Central High School - Lifestyle perks: Access to Woods Creek Lake, walking paths, and local recreation Homes of this caliber rarely become available in Cheswick Place. Schedule your private tour and experience why 7 Birchwood Ct is the address you've been waiting for. Side note - we have a pool table and ping pong table top in the basement that we're willing to keep with the house if a buyer wishes to purchase.

Property details

Interior

Basement
Finished, Storage Space, Daylight
Additional rooms
Study, Recreation Room, Pantry, Breakfast Room, Deck, Theatre Room
Total rooms
12

Building & exterior

Style
Traditional
Age
21-25 Years
Exterior
Vinyl Siding, Stone

Parking

Garage spaces
3
Total spaces
3
Parking details
Yes, Attached, Garage

Lot & location

Lot dimensions
60x165x205x139
Township
Grafton
County
McHenry

Utilities

Heating
Natural Gas, Forced Air, Sep Heating Systems - 2+, Indv Controls, Zoned
Cooling
Central Air, Zoned
Water
Public
Sewer
Public Sewer

HOA & community

Assessment includes
None

Schools

Elementary
Woods Creek Elementary School (47)
Junior high
Richard F Bernotas Middle School (47)
High school
Crystal Lake Central High School (155)

Taxes & terms

Annual taxes
$15,878 (2024)
Parcel number (PIN)
1814426006
PIN
1814426006
Ownership
Fee Simple
Possession
Closing
Special conditions
None
Listed
1/20/2026
Sold
3/12/2026
Sold price
$707,500
Want to see this home?

The Dawn Simmons Team (RE/MAX Suburban) can show you any listed property and give you a straight answer on what it's really worth. Call/text Josh at (224) 628-4013.

Ask About This Home →

Listings courtesy of MRED as distributed by MLS GRID. MLS GRID

Based on information submitted to the MLS GRID as of 2026-09-18 15:59:05. All data is obtained from various sources and may not have been verified by broker or MLS GRID. Supplied Open House Information is subject to change without notice. All information should be independently reviewed and verified for accuracy. Properties may or may not be listed by the office/agent presenting the information. Properties displayed may be listed or sold by various participants in the MLS.

IDX information is provided exclusively for consumers' personal, non-commercial use, and may not be used for any purpose other than to identify prospective properties consumers may be interested in purchasing. Data is deemed reliable but is not guaranteed by MLS GRID. Use of this site's search and display of listing data is subject to our Terms of Use. Some listings have been excluded from this website.

Any use or search of data on this website, other than by a consumer looking to purchase real estate, is prohibited. © 2026 MRED. See our DMCA notice.

Call now Text Josh
Text Josh