$460,000 SOLD Mar 2026
Listed at $450,000

2406 N Lafayette Street, Arlington Heights, IL 60004

Closed
3 beds 1.5 baths 1,473 sqft (assessor) Built 1964 Residential MLS #MRD12547106 3 days on market
Listing courtesy of Fulton Grace Realty · 708-698-6648 · joan@fultongrace.com · MLS #MRD12547106 · Status: Closed
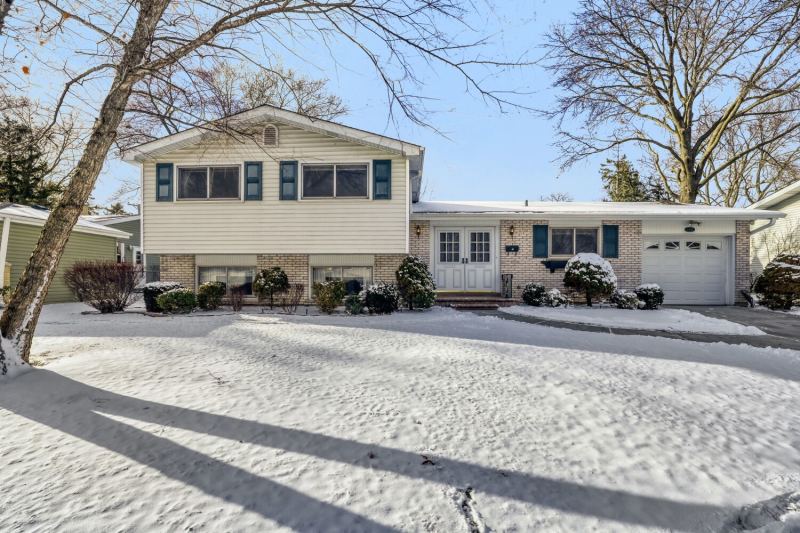
Immaculately maintained 3-bedroom, 1.5-bath split-level home with a flexible layout and the option for a 4th bedroom, offering over 1,400 square feet of well-designed living space in the desirable Greenbrier neighborhood. This home has been exceptionally well cared for, and it truly shows. Hardwood floors enhance most of the living areas and all bedrooms, while the family room addition and lower level offer comfortable, carpeted, flexible living space. The thoughtfully designed layout includes an eat-in kitchen, a generously sized dining room, and a welcoming sitting/living room that flows seamlessly into a spacious family room addition. The dining room, conveniently located next to the kitchen, offers the potential to be opened up for a more open-concept layout if desired. The family room features a gas log fireplace that can be converted back to wood-burning, creating an inviting space for everyday living and entertaining. The lower level provides versatile space that works beautifully as an additional family room or home office and can easily be converted back into a 4th bedroom. A half bath on the lower level offers the opportunity to be expanded into a full bath, adding even more functionality and long-term value. Storage is a standout feature throughout the home, with excellent closet space in all bedrooms and a huge cemented crawl space offering exceptional storage capacity. The backyard is serene and thoughtfully landscaped, featuring a beautiful brick paver patio ideal for entertaining, along with a fully fenced yard. Major updates include a high-efficiency furnace with multi-speed fan and central air conditioning (approximately 2 years old), water heater (approximately 8 years), and a roof that is approximately 15 years old and recently inspected by the homeowner's insurance company and noted to be in great condition with a 30-year shingle. Additional highlights include all copper plumbing, a recently rebuilt chimney with stainless steel liner, and a newer sump pump with lifetime warranty and battery backup. The home offers a 1.5-car garage along with a wide driveway that easily accommodates two or more vehicles. Conveniently located near award-winning Greenbrier Elementary, Thomas Middle School, and Buffalo Grove High School. Happiness Park is just a couple of blocks away, with Frontier Park nearby offering extensive recreational amenities. Just minutes from downtown Arlington Heights with dining, entertainment, outdoor summer events, and Metra access, plus easy access to Route 53. Don't miss this exceptional opportunity.

Property details

Interior

Fireplaces
1
Fireplace details
Gas Log
Basement
Finished, Crawl Space, Daylight
Additional rooms
Foyer, Office
Total rooms
8

Building & exterior

Age
61-70 Years
Exterior
Vinyl Siding

Parking

Garage spaces
1
Total spaces
1
Parking details
Concrete, Yes, Garage Owned, Attached, Garage

Lot & location

Lot dimensions
70 x125
Township
Wheeling
County
Cook

Utilities

Heating
Natural Gas
Cooling
Central Air
Water
Lake Michigan
Sewer
Public Sewer
Electricity
100 Amp Service

HOA & community

Assessment includes
None
Community features
Park, Curbs, Sidewalks, Street Lights, Street Paved

Schools

Elementary
Greenbrier Elementary School (25)
Junior high
Thomas Middle School (25)
High school
Buffalo Grove High School (214)

Taxes & terms

Annual taxes
$4,698 (2024)
Parcel number (PIN)
03181080140000
PIN
03181080140000
Ownership
Fee Simple
Possession
Negotiable
Special conditions
List Broker Must Accompany
Listed
1/16/2026
Sold
3/2/2026
Sold price
$460,000
Want to see this home?

The Dawn Simmons Team (RE/MAX Suburban) can show you any listed property and give you a straight answer on what it's really worth. Call/text Josh at (224) 628-4013.

Ask About This Home →

Listings courtesy of MRED as distributed by MLS GRID. MLS GRID

Based on information submitted to the MLS GRID as of 2026-09-26 09:42:03. All data is obtained from various sources and may not have been verified by broker or MLS GRID. Supplied Open House Information is subject to change without notice. All information should be independently reviewed and verified for accuracy. Properties may or may not be listed by the office/agent presenting the information. Properties displayed may be listed or sold by various participants in the MLS.

IDX information is provided exclusively for consumers' personal, non-commercial use, and may not be used for any purpose other than to identify prospective properties consumers may be interested in purchasing; any other use or search of this data is prohibited. Data is deemed reliable but is not guaranteed by MLS GRID. Some listings have been excluded from this website. Use of this site is subject to our Terms of Use and DMCA notice. © 2026 MRED.

Call now Text Josh
Text Josh