$1,210,000 SOLD May 2026
Listed at $1,299,000

831 Avon Court, Glen Ellyn, IL 60137

Closed
4 beds 3.5 baths 4,320 sqft (builder) Built 2025 Residential MLS #MRD12561167 76 days on market
Listing courtesy of Realty Executives Premier Illinois · 630-668-1199 · mike@teamtezak.com · MLS #MRD12561167 · Status: Closed
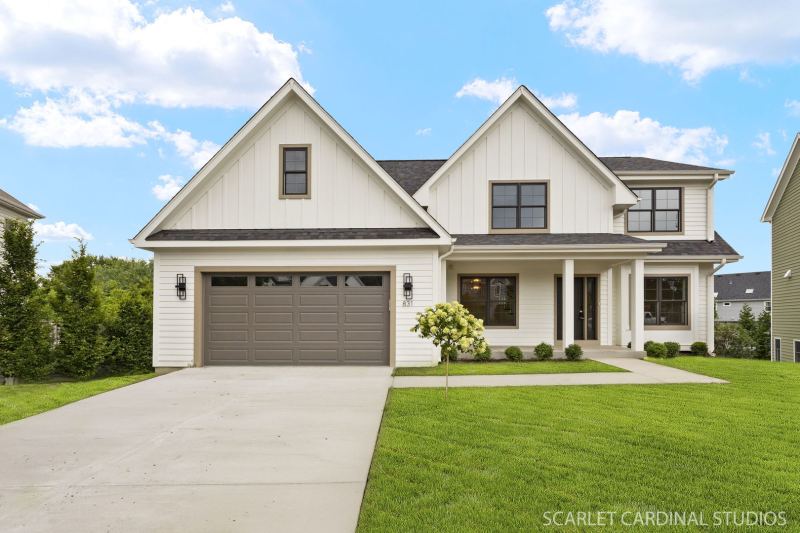
EXPERTLY CRAFTED CUSTOM NEW CONSTRUCTION RESIDENCE - 4 Bed | 3.1 Bath | Masterful Design Throughout! CHRISTENSEN CONTRACTING is proud to offer 831 Avon Court in beautiful Glen Ellyn! Nestled on a PEACEFUL, ESTABLISHED CUL-DE-SAC offering the perfect blend of privacy and community, just minutes from top-rated schools, parks, and charming downtown Glen Ellyn... where you'll enjoy easy access to quaint boutiques, cozy coffee shops, acclaimed local eateries, Lake Ellyn, & the Metra Station.... all while living in a serene, family-friendly neighborhood. Experience luxury, unparalleled quality, and meticulous attention to detail in this beautifully designed 4000 SF, 4-bedroom, 3.1-bath home featuring 9-foot ceilings on the main level for added elegance and grandeur, impeccable finishes at every turn, Marvin Windows, rich hardwood floors, and detailed millwork & wainscoting accented walls. Step into the elegant living and dining spaces that seamlessly connect with a bright and spacious open-concept kitchen... ideal for staying connected while cooking or hosting guests...featuring Brakur cabinetry, a center island, pantry, stainless steel appliances, quartz countertops, a casual 'breakfast nook' eating area, and a French door that opens directly onto the deck, perfect for easy indoor-outdoor entertaining, and enjoying morning coffee with a view; a family room with volume ceiling and custom beam detail, as well as the ambiance of a sleek modern Gas fireplace to add a warm, inviting and gentle glow to this all important family gathering space; a den/home office; powder room; mudroom with built-in cubbies; and convenient main floor laundry featuring cabinetry and a folding counter for added function. Upstairs, retreat to the elegant primary suite with a volume ceiling, expansive walk-in closet, and a spa-like private bath showcasing gorgeous tile work in an on trend 'wet room' space with a soaker tub and walk-in shower, plus 2 separate vanities. An additional ensuite bedroom offers its own private bath, while two more bedrooms share a beautifully appointed hall bath. Spacious deep pour walk-out basement offers incredible potential for additional living space, complete with bathroom rough-in - perfect for a future guest suite, home gym, or entertainment area. Sliding door walk-out access provides abundant natural light and easy entry to the backyard overlooking private nature views with gigantic 400 plus sf stone paver patio and gas fire pit for you to enjoy. Ready for your finishing touches! Award Winning District 41 Glen Ellyn Schools including GLENBARD WEST High School! This home's thoughtfully designed open layout offers the perfect blend of comfort, functionality, and modern amenities for today's busy lifestyles! TIMELESS CRAFTSMANSHIP-TRULY, A MUST SEE! THIS AMAZING HOME IS COMPLETE AND MOVE IN READY! (Walk out lower level 910 SF above grade, Additional basement 500 SF)

Property details

Interior

Appliances
Humidifier
Interior features
Beamed Ceilings, Open Floorplan, Quartz Counters
Flooring
Hardwood
Fireplaces
1
Fireplace details
Gas Starter
Basement
Unfinished, Bath/Stubbed, 9 ft + pour, Concrete, Full
Laundry
Main Level, Gas Dryer Hookup
Additional rooms
Mud Room
Total rooms
8

Building & exterior

Style
Traditional
Age
NEW Under Constructi
Exterior
Wood Siding
Exterior features
Fire Pit
Roof
Asphalt
Foundation
Concrete Perimeter
Patio & porch
Patio
New construction
Yes

Parking

Garage spaces
2
Total spaces
2
Parking details
Concrete, Garage Door Opener, Yes, Garage Owned, Attached, Garage

Lot & location

Lot dimensions
54 X 115 X 123 X 169
Lot description
Cul-De-Sac, Backs to Trees/Woods
Township
Milton
County
DuPage

Utilities

Heating
Natural Gas, Forced Air
Cooling
Central Air
Water
Lake Michigan
Sewer
Public Sewer
Electricity
Circuit Breakers, 200+ Amp Service
Equipment
CO Detectors, Ceiling Fan(s), Water Heater-Gas

HOA & community

Assessment includes
None

Schools

Elementary
Churchill Elementary School (41)
Junior high
Hadley Junior High School (41)
High school
Glenbard West High School (87)

Taxes & terms

Parcel number (PIN)
0503308022
PIN
0503308022
Ownership
Fee Simple
Possession
Closing
Special conditions
None
Listed
2/4/2026
Sold
5/15/2026
Sold price
$1,210,000
Want to see this home?

The Dawn Simmons Team (RE/MAX Suburban) can show you any listed property and give you a straight answer on what it's really worth. Call/text Josh at (224) 628-4013.

Ask About This Home →

Listings courtesy of MRED as distributed by MLS GRID. MLS GRID

Based on information submitted to the MLS GRID as of 2026-09-05 12:59:02. All data is obtained from various sources and may not have been verified by broker or MLS GRID. Supplied Open House Information is subject to change without notice. All information should be independently reviewed and verified for accuracy. Properties may or may not be listed by the office/agent presenting the information. Properties displayed may be listed or sold by various participants in the MLS.

IDX information is provided exclusively for consumers' personal, non-commercial use, and may not be used for any purpose other than to identify prospective properties consumers may be interested in purchasing. Data is deemed reliable but is not guaranteed by MLS GRID. Use of this site's search and display of listing data is subject to our Terms of Use. Some listings have been excluded from this website.

Any use or search of data on this website, other than by a consumer looking to purchase real estate, is prohibited. © 2026 MRED. See our DMCA notice.

Call now Text Josh
Text Josh