$595,000 SOLD May 2026
Listed at $599,900

18759 W Westwood Place, Lake Villa, IL 60046

Closed
4 beds 4 baths 3,157 sqft (estimated) Built 2005 Residential MLS #MRD12609068 5 days on market
Listing courtesy of Keller Williams North Shore West · 847-383-6600 · MLS #MRD12609068 · Status: Closed
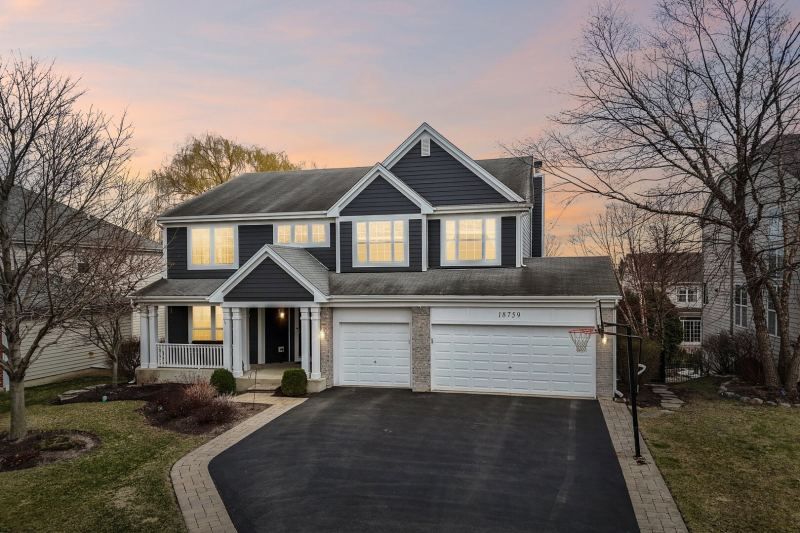
Welcome Home to this stunning home in highly sought-after The Shires, where style, space, and functionality come together seamlessly. From the moment you arrive, you are greeted by exceptional curb appeal, highlighted by a charming front porch-perfect for morning coffee or evening relaxation-and a spacious three-car garage. Step inside and be immediately impressed by the elegant dark hardwood floors, soaring volume ceilings, and an abundance of natural light that fills every corner of the home. The thoughtfully designed floor plan offers both comfort and versatility. The formal living and dining rooms provide the perfect setting for hosting gatherings, holiday dinners, or entertaining guests in style. At the heart of the home lies a truly stunning kitchen that is sure to impress. Featuring crisp white shaker cabinetry, sleek white quartz countertops, stainless steel appliances, a stylish backsplash, and a convenient breakfast bar, this space is as functional as it is beautiful. The expansive eating area overlooks the backyard, creating the perfect backdrop for everyday meals or casual entertaining. The inviting family room is designed for relaxation, complete with a cozy fireplace and custom built-ins on either side, all enhanced by large windows that flood the space with natural light. A main-level bedroom and full bathroom offer incredible convenience-ideal for guests, in-laws, or a private home office setup. The well-appointed laundry and mudroom add to the home's practicality, keeping daily life organized and efficient. Upstairs, retreat to the luxurious Primary Suite, featuring a spacious bedroom, an impressive walk-in closet, and a spa-like en suite bathroom with a double sink vanity, soaking tub, and separate shower. Two additional generously sized bedrooms, a full bathroom, and a versatile loft space provide ample room for family, work, or play. The walkout basement is a true extension of the home, offering a bright and open layout that's perfect for entertaining or unwinding. Enjoy a large recreation area, dedicated media space, wet bar, exercise room, and an additional full bathroom-this lower level truly has it all. Step outside and fall in love with the backyard-truly a dream setting. A spacious deck is perfect for dining al fresco or relaxing in the sun, while the beautiful lower paver patio offers an additional space to gather, unwind, and entertain. All of this overlooks a fully fenced backyard, providing both privacy and plenty of room to enjoy. This exceptional home combines elegance, comfort, and modern living in one of the area's most desirable communities. This home truly has it all!

Property details

Interior

Appliances
Double Oven, Microwave, Dishwasher, Refrigerator, Washer, Dryer, Stainless Steel Appliance(s), Cooktop
Interior features
Vaulted Ceiling(s)
Flooring
Hardwood
Fireplaces
1
Basement
Finished, Full, Walk-Out Access
Laundry
In Unit
Additional rooms
Recreation Room, Exercise Room, Eating Area
Total rooms
11

Building & exterior

Age
21-25 Years
Exterior
Brick
Roof
Asphalt
Foundation
Concrete Perimeter
Patio & porch
Deck, Patio

Parking

Garage spaces
3
Total spaces
3
Parking details
Asphalt, Yes, Garage Owned, Attached, Garage

Lot & location

Lot dimensions
72X127X72X130
Township
Warren
County
Lake

Utilities

Heating
Natural Gas, Forced Air
Cooling
Central Air
Water
Public
Sewer
Public Sewer

HOA & community

Assessment
$450 / annually
Assessment includes
Other
Community features
Curbs, Sidewalks, Street Lights, Street Paved

Schools

Elementary
Woodland Elementary School (50)
Junior high
Woodland Middle School (50)
High school
Warren Township High School (121)

Taxes & terms

Annual taxes
$14,101 (2024)
Parcel number (PIN)
07073130030000
PIN
07073130030000
Ownership
Fee Simple
Possession
Closing
Special conditions
None
Listed
4/3/2026
Sold
5/28/2026
Sold price
$595,000
Want to see this home?

The Dawn Simmons Team (RE/MAX Suburban) can show you any listed property and give you a straight answer on what it's really worth. Call/text Josh at (224) 628-4013.

Ask About This Home →

Listings courtesy of MRED as distributed by MLS GRID. MLS GRID

Based on information submitted to the MLS GRID as of 2026-09-26 04:45:02. All data is obtained from various sources and may not have been verified by broker or MLS GRID. Supplied Open House Information is subject to change without notice. All information should be independently reviewed and verified for accuracy. Properties may or may not be listed by the office/agent presenting the information. Properties displayed may be listed or sold by various participants in the MLS.

IDX information is provided exclusively for consumers' personal, non-commercial use, and may not be used for any purpose other than to identify prospective properties consumers may be interested in purchasing; any other use or search of this data is prohibited. Data is deemed reliable but is not guaranteed by MLS GRID. Some listings have been excluded from this website. Use of this site is subject to our Terms of Use and DMCA notice. © 2026 MRED.

Call now Text Josh
Text Josh