$490,000 SOLD Jun 2026
Listed at $485,000

649 Greenbrier Lane, Crystal Lake, IL 60014

Closed
4 beds 2.5 baths 2,603 sqft (estimated) Built 1975 Residential MLS #MRD12613182 4 days on market
Listing courtesy of Charles Rutenberg Realty of IL · 630-929-1100 · ray@crril.com · MLS #MRD12613182 · Status: Closed
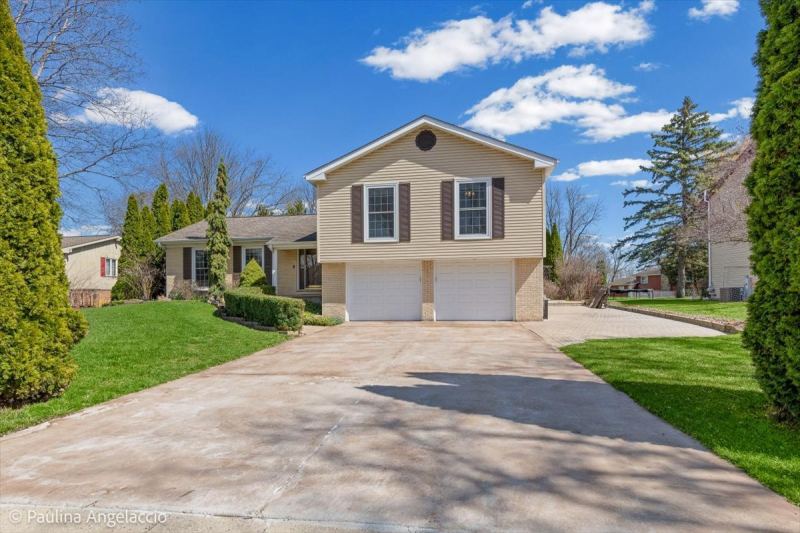
The owners hate to leave, but family calls-creating a rare opportunity to own this beautifully updated and meticulously maintained 4-bedroom, 2.5-bath home in the highly desirable Four Colonies neighborhood. Situated on nearly half an acre, the fully fenced backyard is a true private retreat, featuring mature evergreens, lush landscaping, and a spacious brick paver patio with gazebo-perfect for both everyday relaxation and entertaining. The patio is already equipped with a hot tub hookup, and both gas and electrical lines are run to the center of the backyard-offering a great opportunity for a future pool or expanded outdoor living space. Since purchasing, the owners have made extensive, thoughtful updates including adding and refinishing hardwood floors, installing recessed lighting, fresh interior paint throughout, a redesigned fireplace, a finished laundry room, updated kitchen appliances, and a new HVAC system. Custom molding throughout the home adds character and a refined, high-end finish. Every detail reflects care and quality-it is truly rare to find a home that has been so consistently maintained, updated, and solidly built. The bright, inviting kitchen offers granite countertops, custom KraftMaid cabinetry, stainless steel appliances, and a charming eat-in area with sliding doors leading to the patio. A matching dine-in table is included. Gas and electrical connections are already in place at the island, offering flexibility for future enhancements. All bathrooms have been tastefully updated.The home features a highly functional floor plan with well-connected living spaces, wide staircases, and minimal level changes-designed for both comfort and ease of living. Generous living and dining rooms, along with a spacious lower-level family room, provide plenty of room to gather and unwind.The finished basement adds valuable living space, abundant storage, and includes a rough-in for a future bathroom. A heated 2.5-car garage and an additional paver parking area provides space for another car, RV, or boat. Ideally located across from Crystal Lake Country Club and just a short walk to Main Beach and the historic Dole Mansion-home to farmers markets and year-round community events. All schools are within walking distance. Residents also enjoy membership in the Four Colonies Property Owners Association, with access to a 19-acre park and exceptional amenities including a pool, fitness center, sauna, sports courts, and playground. This home stands out as one of Crystal Lake's finest offerings-truly checking every box: updated, private, impeccably maintained, thoughtfully designed, and ideally located within a vibrant community known for excellent schools and welcoming neighbors.

Property details

Interior

Appliances
Range, Microwave, Dishwasher, Refrigerator, Washer, Dryer, Stainless Steel Appliance(s), Humidifier
Interior features
Walk-In Closet(s), Granite Counters, Separate Dining Room
Flooring
Hardwood
Fireplaces
1
Fireplace details
Gas Log, Gas Starter
Basement
Finished, Rec/Family Area, Full
Laundry
Gas Dryer Hookup, In Unit
Additional rooms
Foyer, Storage, Utility Room-Lower Level
Total rooms
8

Building & exterior

Age
51-60 Years
Exterior
Vinyl Siding, Brick
Roof
Asphalt
Foundation
Concrete Perimeter
Patio & porch
Patio
Other structures
Gazebo, Shed(s)
Exposure
South

Parking

Garage spaces
2
Total spaces
2
Parking details
Concrete, Garage Door Opener, Heated Garage, Yes, Garage Owned, Attached, Garage

Lot & location

Lot dimensions
17094
Lot description
Landscaped, Mature Trees
Township
Algonquin
County
McHenry

Utilities

Heating
Natural Gas, Forced Air
Cooling
Central Air
Water
Public
Sewer
Public Sewer
Equipment
TV Antenna, CO Detectors, Ceiling Fan(s), Sump Pump

HOA & community

Assessment includes
None
Community features
Clubhouse, Park, Pool, Tennis Court(s), Curbs, Sidewalks, Street Lights, Street Paved

Schools

Elementary
South Elementary School (47)
Junior high
Lundahl Middle School (47)
High school
Crystal Lake Central High School (155)

Taxes & terms

Annual taxes
$8,252 (2024)
Parcel number (PIN)
1907128004
PIN
1907128004
Ownership
Fee Simple w/ HO Assn.
Possession
Closing
Special conditions
None
Listed
4/9/2026
Sold
6/5/2026
Sold price
$490,000
Want to see this home?

The Dawn Simmons Team (RE/MAX Suburban) can show you any listed property and give you a straight answer on what it's really worth. Call/text Josh at (224) 628-4013.

Ask About This Home →

Listings courtesy of MRED as distributed by MLS GRID. MLS GRID

Based on information submitted to the MLS GRID as of 2026-09-26 07:21:02. All data is obtained from various sources and may not have been verified by broker or MLS GRID. Supplied Open House Information is subject to change without notice. All information should be independently reviewed and verified for accuracy. Properties may or may not be listed by the office/agent presenting the information. Properties displayed may be listed or sold by various participants in the MLS.

IDX information is provided exclusively for consumers' personal, non-commercial use, and may not be used for any purpose other than to identify prospective properties consumers may be interested in purchasing; any other use or search of this data is prohibited. Data is deemed reliable but is not guaranteed by MLS GRID. Some listings have been excluded from this website. Use of this site is subject to our Terms of Use and DMCA notice. © 2026 MRED.

Call now Text Josh
Text Josh