$1,170,000 SOLD May 2026
Listed at $1,095,000

941 Harms Road, Glenview, IL 60025

Closed
3 beds 2.5 baths 3,480 sqft (assessor) Built 1989 Residential MLS #MRD12625748 18 days on market
Listing courtesy of @properties Christie's International Real Estate · 847-832-0002 · MLS #MRD12625748 · Status: Closed
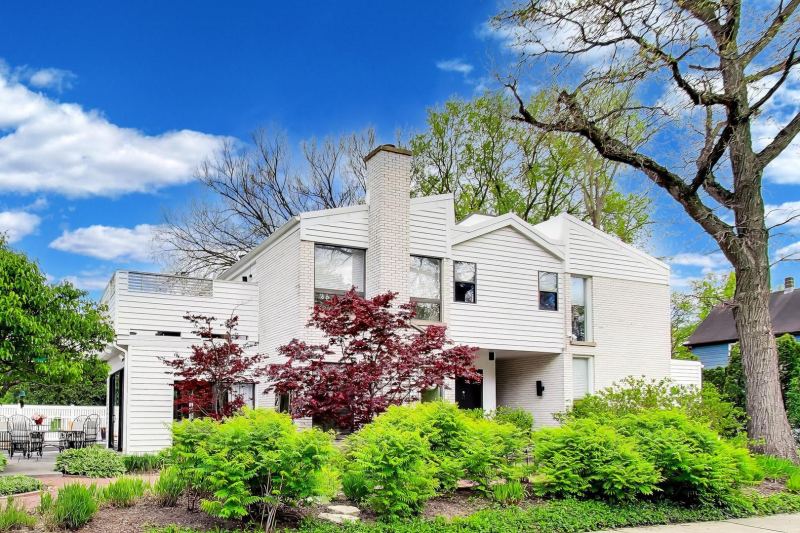
A rare opportunity to own this late mid-century, contemporary home build in 1989 and designed by renowned architect J. Marion Gutnayer! Located in highly sought-after New Trier District and overlooking the Harms Forest Preserve this striking, two-story home offers over 3,400 square feet of thoughtfully designed living space where art, architecture and lifestyle seamlessly converge. From the moment you enter you are greeted by dramatic volumes, expansive windows and curated interiors. Every space has been intentionally crafted, blending modernist architecture with warm, textured elements to create a unique living experience. The heart of the home is the dramatic, two-story, spacious kitchen featuring light oak cabinetry with elegant hardware, marble floors, sleek black & warm beige granite countertops and substantial center island with cooktop. Generous floor to ceiling windows and a dramatic chandelier bathes the space in natural light, while the thoughtful layout includes a breakfast bar with seating & table space as well. High-end stainless-steel appliances, including a 6 Burner Russel Commercial Range, Thermador double ovens, Sub-Zero refrigerator. This inviting kitchen seamlessly connects to the separate dining room, the versatile main-floor living areas, and opens to the outdoors, ideal for entertaining. The flexible main floor offers a luxurious powder room, three distinct sitting areas that can be tailored precisely to how you live, work and entertain, floor-to-ceiling windows, gas fireplace with sleek marble surround, built-in wall unit designed with lacquer lines, glass shelving & built-in bar with sink, fully set up and ready for effortless entertaining. Upstairs, the expansive primary suite with large walk-in closet is crowned by a luxurious spa-like bathroom, with an oversized black marble Jacuzzi, floor to ceiling mirrored walls, double vanity and a separate shower. Just off the primary bedroom, a large, private terrace offers a stylish extension of the home perfect for enjoying a morning coffee or unwinding in the evening while watching the sun set over the forest preserve. Two additional, generously sized bedrooms and an elegant, shared bath with expansive vanity featuring dark, contemporary cabinetry, beige countertop and a luxurious, walk-in shower finished in a neutral-tone stone tiles & mosaic with a built-in bench. The fully finished basement features custom built-in cabinetry and a generously proportioned space that can be used for relaxation, entertaining or 4th bedroom. The outdoors is equally exquisite and offers three distinct outdoor sitting areas seamlessly integrated with a serene English perennial garden that offers both beauty and privacy with ornamental grasses, tricolour beech, Japanese maple and lush hydrangeas. Furnishings may also be available for purchase, offering a turnkey, designer-curated home! Updates include: New TPO roof and gutters with guards-2023; New sump pump-2024; New wood siding-2021; New garage door and belted motor-2021; New Furnace blower on 2nd furnace-2025

Property details

Interior

Appliances
Double Oven, Dishwasher, Refrigerator, Washer, Dryer, Disposal, Gas Cooktop
Basement
Partially Finished, Partial
Additional rooms
Den, Terrace, Walk In Closet
Total rooms
8

Building & exterior

Age
31-40 Years
Exterior
Brick, Cedar
Roof
Asphalt
Foundation
Concrete Perimeter
Exposure
West

Parking

Garage spaces
2
Total spaces
2
Parking details
Yes, Garage Owned, Attached, Garage

Lot & location

Lot dimensions
121x72
Lot description
Corner Lot
Township
Northfield
County
Cook

Utilities

Heating
Natural Gas, Forced Air, Zoned
Cooling
Central Air, Zoned
Water
Lake Michigan
Sewer
Public Sewer
Electricity
Circuit Breakers, 200+ Amp Service

HOA & community

Assessment includes
None
Community features
Street Lights, Street Paved

Schools

Elementary
Romona Elementary School (39)
Junior high
Wilmette Junior High School (39)
High school
New Trier Twp H.S. Northfield/Wi (203)

Taxes & terms

Annual taxes
$15,568 (2024)
Parcel number (PIN)
05313000530000
PIN
05313000530000
Ownership
Fee Simple
Possession
Closing
Special conditions
Exclusions-Call List Office, List Broker Must Accompany
Listed
4/23/2026
Sold
5/29/2026
Sold price
$1,170,000
Want to see this home?

The Dawn Simmons Team (RE/MAX Suburban) can show you any listed property and give you a straight answer on what it's really worth. Call/text Josh at (224) 628-4013.

Ask About This Home →

Listings courtesy of MRED as distributed by MLS GRID. MLS GRID

Based on information submitted to the MLS GRID as of 2026-09-04 22:00:02. All data is obtained from various sources and may not have been verified by broker or MLS GRID. Supplied Open House Information is subject to change without notice. All information should be independently reviewed and verified for accuracy. Properties may or may not be listed by the office/agent presenting the information. Properties displayed may be listed or sold by various participants in the MLS.

IDX information is provided exclusively for consumers' personal, non-commercial use, and may not be used for any purpose other than to identify prospective properties consumers may be interested in purchasing. Data is deemed reliable but is not guaranteed by MLS GRID. Use of this site's search and display of listing data is subject to our Terms of Use. Some listings have been excluded from this website.

Any use or search of data on this website, other than by a consumer looking to purchase real estate, is prohibited. © 2026 MRED. See our DMCA notice.

Call now Text Josh
Text Josh