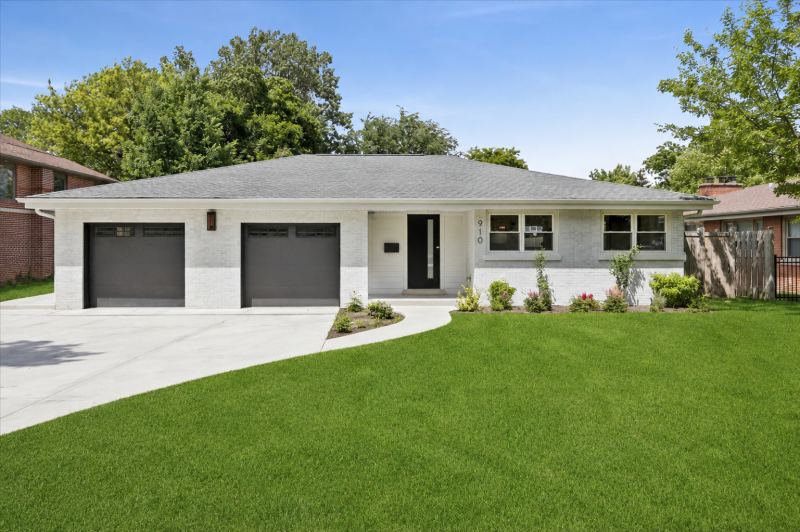
$1,280,000 SOLD Aug 2026
Listed at $1,299,000

910 Glenview Road, Glenview, IL 60025

Closed
4 beds 4 baths 3,219 sqft (estimated) Built 1952 Residential MLS #MRD12651628 11 days on market
Listing courtesy of Jameson Sotheby's Intl Realty · 847-869-7300 · MLS #MRD12651628 · Status: Closed
Reimagined from top to bottom in late 2024, this beautifully renovated brick ranch offers elevated single-level living with thoughtfully curated finishes, exceptional functionality, and a seamless blend of classic charm and modern style. Completed as a full gut renovation with a substantial addition, the home lives like new construction while enjoying the benefits of an established neighborhood setting. This exceptional home offers 4 bedrooms and 4 full baths, including 3 full baths on the main level and a fourth full bath in the finished lower level. Bright, welcoming interiors showcase white-stained oak hardwood flooring, crown molding throughout the first floor, crisp designer finishes, and a soft neutral palette that create a warm and sophisticated atmosphere throughout. At the heart of the home is a stunning chef-inspired kitchen featuring white cabinetry accented by gold hardware, quartz countertops, a full quartz backsplash, a dramatic center island, premium stainless-steel appliances, a pantry closet, and abundant prep and storage space. The kitchen seamlessly connects to the dining area and expansive living spaces, creating the perfect setting for both intimate gatherings and larger celebrations. Designed for both everyday living and flexibility, the main level is anchored by a luxurious primary suite featuring a spacious walk-in closet and a spa-inspired bath with dual vanities, a soaking tub, and a separate glass-enclosed shower. Two additional bedrooms are positioned nearby, each with convenient access to a full bath, while a private office provides an ideal work-from-home retreat. A generously sized laundry room, mudroom, and direct access to the attached two-car garage further enhance the home's thoughtful layout. The finished lower level expands the living space with a spacious recreation room centered around a wood-burning fireplace, a built-in bar area with beverage fridge is ideal for entertaining, a fourth full bathroom, abundant storage, and a large flex space that can easily serve as a fitness studio, media room, playroom, hobby space, or secondary home office. Outdoor living is seamlessly integrated into the home's design. Just off the dining room, a spacious patio creates an effortless extension of the interior living space, making al fresco dining, entertaining, and everyday enjoyment a breeze. Surrounded by mature landscaping and a generous yard, the outdoor setting offers both privacy and room to relax, play, and gather. Beyond its beautiful finishes, the home offers peace of mind with all-new mechanicals and infrastructure, including high-efficiency heating and cooling systems, updated plumbing, and new electrical service. Additional improvements include a drain tile system, sump pump, and downspouts connected directly to the storm sewer system, providing enhanced drainage and long-term protection.

Property details

Interior

Appliances
Range, Microwave, Dishwasher, Refrigerator, Washer, Dryer, Disposal, Stainless Steel Appliance(s), Wine Refrigerator
Interior features
1st Floor Bedroom, 1st Floor Full Bath, Open Floorplan, Separate Dining Room, Pantry, Quartz Counters
Flooring
Hardwood
Fireplaces
1
Fireplace details
Wood Burning
Basement
Finished, Partial
Laundry
Main Level, Gas Dryer Hookup, Electric Dryer Hookup
Additional rooms
Exercise Room, Mud Room
Total rooms
9

Building & exterior

Style
Ranch
Age
71-80 Years
Exterior
Brick
Roof
Asphalt
Patio & porch
Patio

Parking

Garage spaces
2
Total spaces
2
Parking details
Concrete, Garage Door Opener, Yes, Garage Owned, Attached, Garage

Lot & location

Lot dimensions
67.6 X 160.6
Township
Northfield
County
Cook

Utilities

Heating
Natural Gas
Cooling
Central Air
Water
Public
Sewer
Public Sewer
Electricity
200+ Amp Service

HOA & community

Assessment includes
None

Schools

Elementary
Lyon Elementary School (34)
Junior high
Springman Middle School (34)
High school
Glenbrook South High School (225)

Taxes & terms

Annual taxes
$17,914 (2024)
Parcel number (PIN)
04363060600000
PIN
04363060600000
Ownership
Fee Simple
Possession
Closing
Special conditions
List Broker Must Accompany
Listed
6/19/2026
Sold
8/10/2026
Sold price
$1,280,000
Want to see this home?

The Dawn Simmons Team (RE/MAX Suburban) can show you any listed property and give you a straight answer on what it's really worth. Call/text Josh at (224) 628-4013.

Ask About This Home →

Listings courtesy of MRED as distributed by MLS GRID. MLS GRID

Based on information submitted to the MLS GRID as of 2026-09-04 23:51:03. All data is obtained from various sources and may not have been verified by broker or MLS GRID. Supplied Open House Information is subject to change without notice. All information should be independently reviewed and verified for accuracy. Properties may or may not be listed by the office/agent presenting the information. Properties displayed may be listed or sold by various participants in the MLS.

IDX information is provided exclusively for consumers' personal, non-commercial use, and may not be used for any purpose other than to identify prospective properties consumers may be interested in purchasing. Data is deemed reliable but is not guaranteed by MLS GRID. Use of this site's search and display of listing data is subject to our Terms of Use. Some listings have been excluded from this website.

Any use or search of data on this website, other than by a consumer looking to purchase real estate, is prohibited. © 2026 MRED. See our DMCA notice.

Call now Text Josh
Text Josh