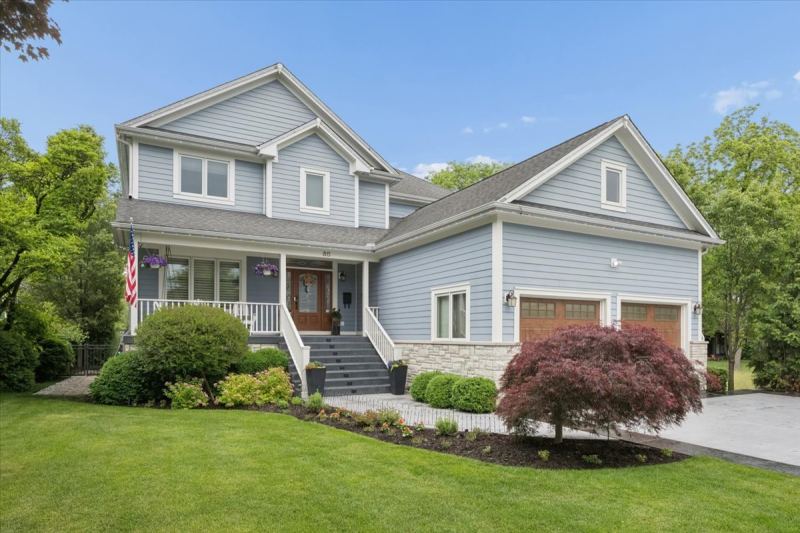
$2,075,000 SOLD Aug 2026
Listed at $2,150,000

Address not displayed at seller's request — Glenview, IL

Closed
4 beds (5 possible) 4.5 baths 4,290 sqft (assessor) Built 2010 Residential MLS #MRD12666293 24 days on market
Listing courtesy of Jameson Sotheby's International Realty · 847-869-7300 · MLS #MRD12666293 · Status: Closed
Prepare to be impressed! This pristine and impeccable home showcases exceptional craftsmanship, thoughtful design, and evident pride of ownership throughout. A welcoming front porch with a swing sets the tone for what awaits inside. Designed for both everyday living and effortless entertaining, the heart of the home is the classic, well-appointed kitchen featuring a Sub-Zero refrigerator, two dishwashers, an oversized island with seating, and a spacious breakfast area with built-in banquette seating. The adjoining family room offers a cozy fireplace and picturesque views of the backyard. The formal dining room is an entertainer's dream, highlighted by coffered ceilings, extensive custom built-ins, and a stylish bar area complete with a wine refrigerator. Accessible from both the dining room and family room, the expansive four-season room is flooded with natural light and provides the perfect space for year-round entertaining or relaxing. An elegant powder room, cozy den, generous first-floor laundry room with tons of cabinetry and counter space, a walk-in pantry and mudroom complete the main level. Upstairs, the luxurious primary suite serves as a private retreat, featuring a fireplace, a generous walk-in closet, and a spa-inspired bath with every amenity. Three additional spacious bedrooms include another ensuite bedroom, while all offer walk-in closets and built-in desk areas. The finished lower level offers an incredible extension of the home's living space with soaring 11-foot ceilings, exterior access, a kitchenette with refrigerator, microwave, and dishwasher plus plenty of room for playtime, movie nights and game nights. A dedicated office with extensive built-ins, an additional bedroom, full bath, and an enormous storage room add to the home's versatility. The outdoor living space is equally extraordinary! Enjoy a resort-like backyard featuring a spectacular outdoor kitchen with a Wolf gas grill, dishwasher, ice maker, counter seating, and a built-in gathering area surrounding a fire pit. The gorgeous patio overlooks a sparkling saltwater pool, while the expansive yard still provides plenty of green space for outdoor activities. Two attic spaces offer even more flexibility and storage. One finished attic is easily accessible from the second floor and makes an ideal craft room, playroom, or private retreat. A second attic above the 2-car heated garage provides even more storage. School districts 34/225. Close to Crowley Park, The Glenview Park District Golf Course and just a quick trip down Glenview Road to town and the Metra. There is no detail left untouched in the home. Thoughtfully designed, immaculate, and truly one of a kind! This exceptional home offers luxury living at its finest.

Property details

Interior

Appliances
Range, Microwave, Dishwasher, Refrigerator, High End Refrigerator, Washer, Dryer, Disposal, Stainless Steel Appliance(s), Wine Refrigerator, Cooktop, Range Hood
Interior features
Walk-In Closet(s), Coffered Ceiling(s), Granite Counters
Flooring
Hardwood
Fireplaces
2
Fireplace details
Gas Log
Basement
Finished, Exterior Entry, Rec/Family Area, Storage Space, Full
Laundry
Main Level, Laundry Chute
Additional rooms
Office, Recreation Room, Play Room, Enclosed Porch Heated, Foyer, Utility Room-Lower Level, Pantry, Walk In Closet, Bedroom 5, Eating Area
Total rooms
14

Building & exterior

Age
16-20 Years
Exterior
Vinyl Siding
Roof
Asphalt
Foundation
Concrete Perimeter
Patio & porch
Patio
Other structures
Outdoor Kitchen, Storage

Parking

Garage spaces
2
Total spaces
2
Parking details
Asphalt, Garage Door Opener, Yes, Garage Owned, Attached, Garage

Lot & location

Lot dimensions
65x298
Township
Northfield
County
Cook

Utilities

Heating
Natural Gas
Cooling
Central Air
Water
Public
Sewer
Public Sewer

HOA & community

Assessment includes
None

Schools

Elementary
Henking Elementary School (34)
Junior high
Attea Middle School (34)
High school
Glenbrook South High School (225)

Taxes & terms

Annual taxes
$19,831 (2024)
Parcel number (PIN)
04334010680000
PIN
04334010680000
Ownership
Fee Simple
Possession
Closing
Special conditions
None
Listed
6/2/2026
Sold
8/11/2026
Sold price
$2,075,000
Want to see this home?

The Dawn Simmons Team (RE/MAX Suburban) can show you any listed property and give you a straight answer on what it's really worth. Call/text Josh at (224) 628-4013.

Ask About This Home →

Listings courtesy of MRED as distributed by MLS GRID. MLS GRID

Based on information submitted to the MLS GRID as of 2026-09-09 05:00:03. All data is obtained from various sources and may not have been verified by broker or MLS GRID. Supplied Open House Information is subject to change without notice. All information should be independently reviewed and verified for accuracy. Properties may or may not be listed by the office/agent presenting the information. Properties displayed may be listed or sold by various participants in the MLS.

IDX information is provided exclusively for consumers' personal, non-commercial use, and may not be used for any purpose other than to identify prospective properties consumers may be interested in purchasing. Data is deemed reliable but is not guaranteed by MLS GRID. Use of this site's search and display of listing data is subject to our Terms of Use. Some listings have been excluded from this website.

Any use or search of data on this website, other than by a consumer looking to purchase real estate, is prohibited. © 2026 MRED. See our DMCA notice.

Call now Text Josh
Text Josh