$819,900 SOLD Aug 2026
Listed at $819,990

5423 SWAN Circle, Hoffman Estates, IL 60192

Closed
5 beds 4 baths 4,725 sqft (assessor) Built 2006 Residential MLS #MRD12669357 35 days on market
Listing courtesy of Coldwell Banker Realty · 847-222-5000 · MLS #MRD12669357 · Status: Closed
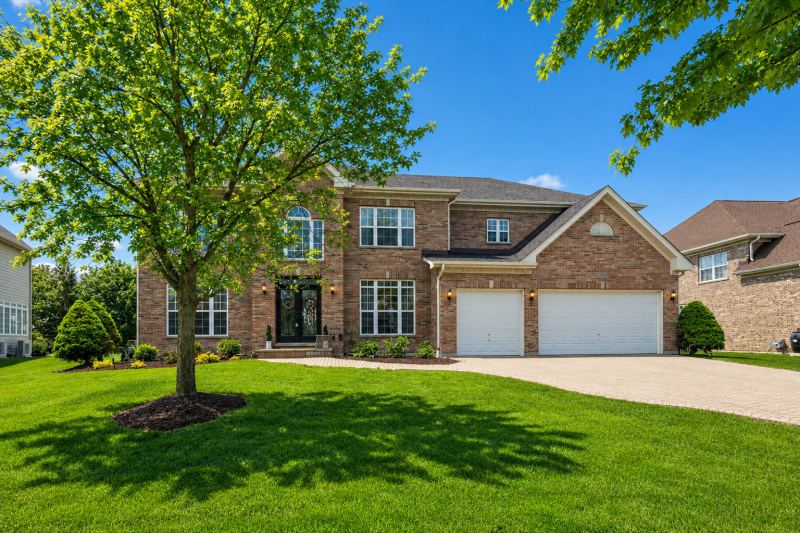
From the moment you turn onto the street, there's an immediate feeling that this is somewhere special. Mature trees, beautiful established homes, and a peaceful sense of quiet create the kind of neighborhood people hope to find but rarely do. As you arrive, the paver driveway and stately brick exterior set the tone for what's waiting inside. Step through the front door and you're welcomed by a dramatic two-story foyer anchored by a sweeping bridal staircase that instantly makes an impression. Natural light pours through the home, beginning with the private office featuring a large sun-filled window, while the formal dining room across the foyer creates the perfect setting for gatherings, celebrations, and everyday moments with family and friends. The heart of the home is the breathtaking two-story family room where soaring ceilings and oversized windows fill the space with warmth and light. Completely open to the kitchen, the layout was designed for both everyday living and effortless entertaining. The kitchen offers exceptional storage, expansive counter space, a large center island with generous seating, JennAir double ovens, and a separate dining area overlooking the private backyard. Outside, the oversized patio creates an incredible extension of the home with plenty of room for outdoor dining, entertaining, or simply enjoying peaceful evenings in the fully fenced yard. One of the home's most desirable features is the main-level bedroom paired with a recently remodeled full bathroom, ideal for guests or related living. A convenient first-floor laundry room adds even more functionality to the thoughtful layout. Upstairs, the open catwalk hallway keeps the second floor feeling bright and connected. The primary suite feels like its own private retreat, perfectly tucked away from the additional bedrooms for added privacy. This spacious sanctuary easily accommodates large furniture while still offering room for a sitting area, workout space, or reading nook. The oversized walk-in closet and expansive bathroom complete the suite beautifully. The additional bedrooms are all generously sized, and every bedroom features its own walk-in closet, an incredible feature rarely found in homes today. One secondary bedroom even includes its own attached bathroom. The full basement provides the flexibility every homeowner dreams about with partially finished living space, abundant storage, and endless potential for future expansion. Thoughtfully updated and meticulously maintained with major improvements including roof (2023), furnace (2025), air conditioning, hot water heater (2025), refrigerator (2023), dishwasher (2026), microwave (2026), range hood (2026), and Tesla 240V charger (2025). A truly special home offering space, warmth, functionality, and timeless appeal in an exceptional neighborhood.

Property details

Interior

Appliances
Double Oven, Range, Microwave, Dishwasher, Refrigerator, Washer, Dryer, Disposal
Interior features
1st Floor Bedroom
Flooring
Hardwood
Fireplaces
1
Fireplace details
Wood Burning, Gas Log, Gas Starter
Basement
Partially Finished, Full
Additional rooms
Bedroom 5, Sitting Room, Recreation Room, Utility Room-Lower Level
Total rooms
11

Building & exterior

Age
16-20 Years
Exterior
Brick, Frame
Roof
Asphalt
Foundation
Concrete Perimeter
Patio & porch
Patio

Parking

Garage spaces
3
Total spaces
3
Parking details
Garage Door Opener, Yes, Garage Owned, Attached, Garage

Lot & location

Lot dimensions
85X143X101X143
Township
Hanover
County
Cook

Utilities

Heating
Natural Gas, Forced Air
Cooling
Central Air
Water
Public
Sewer
Public Sewer
Equipment
TV-Dish, Security System, CO Detectors, Sump Pump

HOA & community

Assessment
$71 / monthly
Assessment includes
Other
Community features
Sidewalks, Street Lights, Street Paved

Schools

Elementary
Timber Trails Elementary School (46)
Junior high
Larsen Middle School (46)
High school
Elgin High School (46)

Taxes & terms

Annual taxes
$15,734 (2024)
Parcel number (PIN)
06091090040000
PIN
06091090040000
Ownership
Fee Simple
Possession
Closing
Special conditions
None
Listed
6/5/2026
Sold
8/21/2026
Sold price
$819,900
Want to see this home?

The Dawn Simmons Team (RE/MAX Suburban) can show you any listed property and give you a straight answer on what it's really worth. Call/text Josh at (224) 628-4013.

Ask About This Home →

Listings courtesy of MRED as distributed by MLS GRID. MLS GRID

Based on information submitted to the MLS GRID as of 2026-09-26 04:45:02. All data is obtained from various sources and may not have been verified by broker or MLS GRID. Supplied Open House Information is subject to change without notice. All information should be independently reviewed and verified for accuracy. Properties may or may not be listed by the office/agent presenting the information. Properties displayed may be listed or sold by various participants in the MLS.

IDX information is provided exclusively for consumers' personal, non-commercial use, and may not be used for any purpose other than to identify prospective properties consumers may be interested in purchasing; any other use or search of this data is prohibited. Data is deemed reliable but is not guaranteed by MLS GRID. Some listings have been excluded from this website. Use of this site is subject to our Terms of Use and DMCA notice. © 2026 MRED.

Call now Text Josh
Text Josh