$850,000 SOLD Aug 2026
Listed at $888,888

420 Chara Court, Bartlett, IL 60103

Closed
4 beds (5 possible) 3.5 baths 5,390 sqft (landlord/tenant/seller) Built 2003 Residential MLS #MRD12670083 23 days on market
Listing courtesy of ListHomeFlatFee.com Inc. · 847-562-4200 · MLS #MRD12670083 · Status: Closed
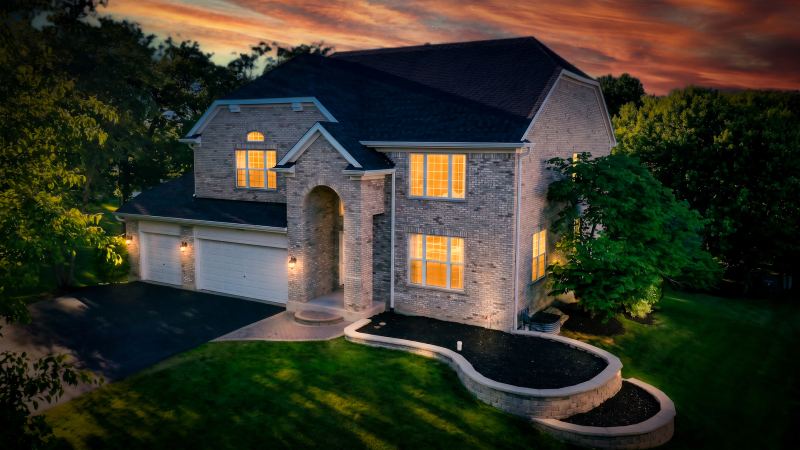
Welcome to 420 Chara Court, where luxury, craftsmanship, and thoughtful design come together to create one of the most exceptional homes to hit the Bartlett market. Perfectly positioned on an oversized cul-de-sac lot, this all-brick residence offers approximately 5,400 square feet of beautifully finished living space and has been extensively renovated from top to bottom with virtually no detail overlooked in 2025. This newly renovated all brick home offers 5 Bedrooms, 3 1/2 Bathrooms, 3 Fireplaces, a Mudroom with a laundry on the main level and 2nd level. The top two levels feature approx. 3,690 sq ft plus an additional 1,700 sq ft finished walkout basement with a bedroom, full bath and fireplace. Highlights include new hardwood floors, custom kitchen with quartz island and new cabinetry, all new bathrooms, new mudroom, two new laundry areas, all new lighting, new roof, dual new AC/furnace systems and tankless water heater. Every room tells a story of quality. Rich hardwood floors, custom millwork, designer lighting, stunning fireplaces, and magazine-worthy finishes creating an atmosphere that feels both elegant and inviting. The heart of the home is a spectacular custom kitchen featuring an oversized quartz island, custom cabinetry, premium finishes, and seamless flow into the home's main gathering spaces. The primary suite feels more like a luxury resort than a bedroom retreat, featuring a breathtaking spa-inspired bath with a custom WIFI Steam shower, a dual auromatic theraputic essential oils pump, a freestanding oval Jacuzzi soaking tub, designer fixtures, and finishes curated for both comfort and sophistication. Beyond the beauty lies substance. A brand-new roof, two new high-efficiency furnaces, two new HVAC systems, new tankless water heater, new appliances, updated mechanicals, and extensive renovations throughout which provide the confidence and peace of mind today's buyers are searching for. The finished walkout basement expands the home's living space dramatically, offering an additional bedroom, full bath, fireplace, recreation areas, and endless possibilities for entertaining, fitness, work, or multi-generational living. Additional highlights include three fireplaces, a private office, two laundry areas, custom mudroom cabinetry, a three-car garage, and a premium lot-and-a-half setting surrounded by mature trees. Homes of this caliber are rarely available because they are rarely created. Every improvement was thoughtfully selected, every space intentionally designed, and every detail executed with care. 420 Chara Court is not simply move-in ready. It is a home that has been completely re-imagined for modern luxury living.

Property details

Interior

Appliances
Double Oven, Microwave, Dishwasher, Refrigerator, Washer, Dryer, Disposal
Fireplaces
3
Fireplace details
Electric, Gas Log, Gas Starter
Basement
Finished, Walk-Out Access
Laundry
In Unit, Multiple Locations
Additional rooms
Bedroom 5, Mud Room
Total rooms
9

Building & exterior

Age
21-25 Years
Exterior
Brick
Roof
Asphalt
Foundation
Concrete Perimeter
Patio & porch
Deck, Patio

Parking

Garage spaces
3
Total spaces
3
Parking details
Garage Door Opener, Yes, Garage Owned, Attached, Garage

Lot & location

Lot dimensions
112 x 176 x 102 x 159
Lot description
Cul-De-Sac
Township
Hanover
County
Cook

Utilities

Heating
Natural Gas, Forced Air, Sep Heating Systems - 2+
Cooling
Central Air, Zoned
Water
Public
Sewer
Public Sewer
Electricity
200+ Amp Service
Equipment
Ceiling Fan(s)

HOA & community

Assessment
$300 / annually
Assessment includes
None

Schools

Elementary
Bartlett Elementary School (46)
Junior high
Eastview Middle School (46)
High school
South Elgin High School (46)

Taxes & terms

Annual taxes
$14,177 (2024)
Parcel number (PIN)
06273130090000
PIN
06273130090000
Ownership
Fee Simple
Possession
Closing, Negotiable
Special conditions
None
Listed
6/5/2026
Sold
8/7/2026
Sold price
$850,000
Want to see this home?

The Dawn Simmons Team (RE/MAX Suburban) can show you any listed property and give you a straight answer on what it's really worth. Call/text Josh at (224) 628-4013.

Ask About This Home →

Listings courtesy of MRED as distributed by MLS GRID. MLS GRID

Based on information submitted to the MLS GRID as of 2026-09-05 04:00:02. All data is obtained from various sources and may not have been verified by broker or MLS GRID. Supplied Open House Information is subject to change without notice. All information should be independently reviewed and verified for accuracy. Properties may or may not be listed by the office/agent presenting the information. Properties displayed may be listed or sold by various participants in the MLS.

IDX information is provided exclusively for consumers' personal, non-commercial use, and may not be used for any purpose other than to identify prospective properties consumers may be interested in purchasing. Data is deemed reliable but is not guaranteed by MLS GRID. Use of this site's search and display of listing data is subject to our Terms of Use. Some listings have been excluded from this website.

Any use or search of data on this website, other than by a consumer looking to purchase real estate, is prohibited. © 2026 MRED. See our DMCA notice.

Call now Text Josh
Text Josh