$1,350,000 SOLD Jul 2026
Listed at $1,350,000

1932 Larkdale Drive, Glenview, IL 60025

Closed
4 beds 3.5 baths 3,859 sqft (assessor) Built 2004 Residential MLS #MRD12686699 4 days on market
Listing courtesy of @properties Christie's International Real Estate · 773-472-0200 · MLS #MRD12686699 · Status: Closed
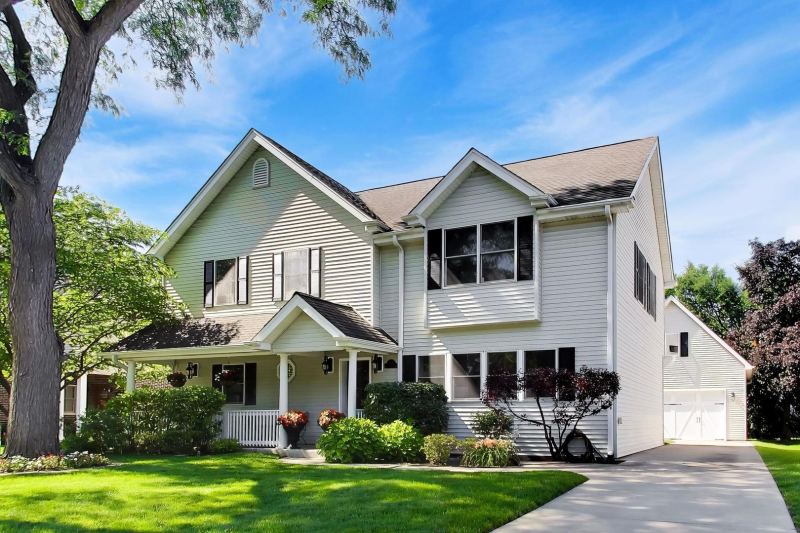
Call for Highest and Best by Monday June 29th 6 pm. Bright, Spacious, and Move-In Ready in One of Glenview's Most Desirable Neighborhoods. This fantastic 4-bedroom, 3.1-bath home combines generous living space, thoughtful updates, and an unbeatable location in one of Glenview's most sought-after neighborhoods. Even better, the Village has just completed extensive infrastructure improvements, including new water service, sidewalks, curbs, sewers, and a freshly paved street-all with no special assessment. From the welcoming front porch to the beautifully refreshed interior, this home has been zhuzhed from top to bottom. Freshly painted inside and out, with new carpeting in the bedrooms, updated lighting throughout, and refinished hardwood floors in the kitchen and expansive family room, etc..it's truly move-in ready. Abundant natural light pours through the home's double-hung Pella windows, which conveniently fold in for easy cleaning. Designed with an open floor plan and traditional charm, the main level offers a private office, gracious powder room, formal living and dining rooms, and a spacious custom kitchen featuring Sub-Zero refrigeration, a Viking cooktop, KitchenAid double ovens, extensive cabinetry, prep island, built-in desk area, and abundant counter space. The bar-height island seats five, while the sunny breakfast area overlooks the heart of the home. Open to the kitchen, the oversized family room creates the perfect gathering space for everyday living and entertaining. A beautiful wood-burning fireplace w/gas starter, convenient mudroom, and easy access to the paver patio and private backyard make this area especially inviting. Upstairs, the dramatic primary suite features a vaulted ceiling, two walk-in closets, and a luxurious bath with a two-person shower, double vanity with new Kohler faucets, and separate spa tub. A skylit landing leads to three additional bedrooms, including a private ensuite guest room. The large laundry room offers double sinks, folding space, storage, and LG front-load washer and dryer. A spacious hall bath includes a double vanity and separate shower/water closet. Additional highlights include zoned heating and cooling, an unfinished basement ready for future expansion, a concrete-floored crawl space for exceptional storage, and a partially fenced private backyard. The oversized two-story garage, built in 2008, offers incredible 500 sq ft storage and flexibility. Whether you need extra workspace, hobby room, or an artist's loft, the possibilities are endless. Ideally located near Glenview's newest restaurants, shopping, library, Daycare/nursery schools, Metra station, The Glen, and Park Center, with award-winning schools completing the package. So much fun in this neighborhood at holidays, especially the famous block party. A home with this much space, light, storage, and close-to-town location doesn't come along often.

Property details

Interior

Appliances
Double Oven, Microwave, Dishwasher, High End Refrigerator, Freezer, Washer, Dryer, Disposal, Stainless Steel Appliance(s), Cooktop, Other, Range Hood
Interior features
Vaulted Ceiling(s), Walk-In Closet(s), Open Floorplan, Separate Dining Room
Flooring
Hardwood, Carpet
Fireplaces
1
Fireplace details
Wood Burning, Gas Starter, Masonry
Basement
Unfinished, Crawl Space, Concrete, Partial
Laundry
Upper Level, In Unit, Sink
Additional rooms
Attic, Foyer, Mud Room, Office, Storage, Other Room
Total rooms
10

Building & exterior

Age
21-25 Years
Exterior
Vinyl Siding
Roof
Asphalt
Foundation
Concrete Perimeter
Windows
Skylight(s), Shutters, Some Tilt-In Windows
Patio & porch
Patio

Parking

Garage spaces
2
Total spaces
2
Parking details
Concrete, Garage Door Opener, Yes, Garage Owned, Detached, Garage

Lot & location

Lot dimensions
15.50x48.60x130.55x64x126.65
Lot description
Mature Trees
Township
Northfield
County
Cook

Utilities

Heating
Natural Gas, Forced Air
Cooling
Central Air, Zoned
Water
Lake Michigan
Sewer
Public Sewer
Electricity
200+ Amp Service
Equipment
Ceiling Fan(s), Sump Pump

HOA & community

Assessment includes
None
Community features
Curbs, Sidewalks, Street Paved

Schools

Elementary
Henking Elementary School (34)
Junior high
Springman Middle School (34)
High school
Glenbrook South High School (225)

Taxes & terms

Annual taxes
$16,464 (2024)
Parcel number (PIN)
04353160150000
PIN
04353160150000
Ownership
Fee Simple
Possession
Closing
Special conditions
List Broker Must Accompany
Listed
6/26/2026
Sold
7/31/2026
Sold price
$1,350,000
Want to see this home?

The Dawn Simmons Team (RE/MAX Suburban) can show you any listed property and give you a straight answer on what it's really worth. Call/text Josh at (224) 628-4013.

Ask About This Home →

Listings courtesy of MRED as distributed by MLS GRID. MLS GRID

Based on information submitted to the MLS GRID as of 2026-09-04 22:00:02. All data is obtained from various sources and may not have been verified by broker or MLS GRID. Supplied Open House Information is subject to change without notice. All information should be independently reviewed and verified for accuracy. Properties may or may not be listed by the office/agent presenting the information. Properties displayed may be listed or sold by various participants in the MLS.

IDX information is provided exclusively for consumers' personal, non-commercial use, and may not be used for any purpose other than to identify prospective properties consumers may be interested in purchasing. Data is deemed reliable but is not guaranteed by MLS GRID. Use of this site's search and display of listing data is subject to our Terms of Use. Some listings have been excluded from this website.

Any use or search of data on this website, other than by a consumer looking to purchase real estate, is prohibited. © 2026 MRED. See our DMCA notice.

Call now Text Josh
Text Josh