$482,000 SOLD Aug 2026
Listed at $469,900

37W150 Olwin Drive, Elgin, IL 60124

Closed
3 beds 1.5 baths 2,694 sqft (assessor) Built 1987 Residential MLS #MRD12689328 28 days on market
Listing courtesy of RE/MAX Home Sweet Home · 847-610-9988 · MLS #MRD12689328 · Status: Closed
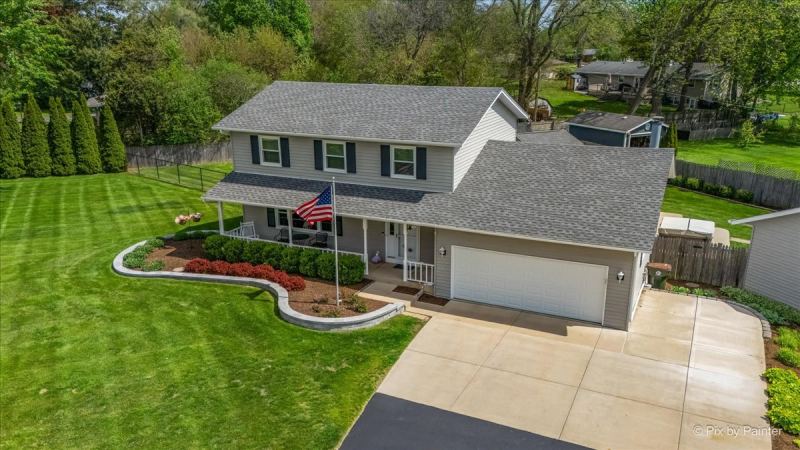
Welcome Home to 37W150 Olwin Avenue, Elgin, IL Nestled on a beautifully landscaped corner lot in a peaceful, private setting, this meticulously maintained two-story home offers the perfect blend of country charm, modern convenience, and exceptional functionality. From the moment you arrive, you'll be captivated by the expansive front lawn, mature trees, and impressive curb appeal that make this property truly unforgettable. Step inside to discover approximately 1,750 square feet of thoughtfully designed living space featuring 3 spacious bedrooms and 1.5 bathrooms, filled with natural light and a warm, inviting atmosphere perfect for both everyday living and entertaining. Every room reflects pride of ownership and offers comfortable, functional spaces for today's lifestyle. The heart of the home flows seamlessly into generous living and dining areas, creating an ideal layout for family gatherings, holidays, and entertaining guests. Large windows throughout the home provide beautiful views of the surrounding greenery while bringing in an abundance of natural sunlight. One of this property's most remarkable features is the incredible garage space. In addition to the attached 2-car garage, you'll find a heated and air-conditioned detached 3 car garage, making this home a dream for car enthusiasts, contractors, hobbyists, collectors, or anyone needing premium workshop or storage space. Whether you're restoring classic cars, running a home business, or simply want extra room for all your toys and equipment, this detached building offers endless possibilities. Outside, enjoy your own private retreat complete with a relaxing hot tub, expansive yard, and professionally maintained landscaping. The long asphalt driveway provides ample parking for guests, recreational vehicles, trailers, or additional vehicles while enhancing the property's impressive entrance. Situated on approximately 0.60 acres, this property offers the privacy and open space that are becoming increasingly difficult to find, while still being conveniently located near shopping, restaurants, schools, parks, major highways, and everything Elgin has to offer. Whether you're looking for extra garage space, room to entertain, peaceful surroundings, or simply a place you'll be proud to call home, 37W150 Olwin Avenue checks every box. Highlights include: Beautifully maintained two-story home Approximately 1,750 sq. ft. 3 spacious bedrooms 1.5 bathrooms Attached 2-car garage Heated & air-conditioned detached 3 car garage/workshop Long asphalt driveway with abundant parking Hot tub for year-round relaxation Gorgeous mature landscaping Expansive 0.60-acre lot Private setting with exceptional curb appeal Convenient access to shopping, dining, parks, schools, and major roadways. The compressor in the house garage is being conveyed, & the air lines are plumbed to the detached shop. You can work in the shop without listening to the compressor!! Homes offering this combination of privacy, garage space, land, and versatility rarely become available. Schedule your private showing today and experience everything this exceptional property has to offer before it's gone!

Property details

Interior

Appliances
Range, Microwave, Dishwasher, Refrigerator, Washer, Dryer, Stainless Steel Appliance(s), Water Softener Rented
Interior features
Built-in Features, Open Floorplan, Granite Counters, Separate Dining Room
Flooring
Laminate, Carpet
Fireplaces
1
Fireplace details
Wood Burning
Basement
Unfinished, Full
Laundry
Gas Dryer Hookup, Electric Dryer Hookup, In Unit
Additional rooms
No additional rooms
Total rooms
7

Building & exterior

Style
American 4-Sq.
Age
31-40 Years
Exterior
Aluminum Siding, Vinyl Siding
Exterior features
Hot Tub, Fire Pit
Roof
Asphalt
Foundation
Concrete Perimeter
Windows
Screens, All, Double Pane Windows, ENERGY STAR Qualified Windows
Doors
ENERGY STAR Qualified Doors, Sliding Doors, Storm Door(s)
Patio & porch
Deck
Other structures
Workshop, Second Garage, Garage(s), See Remarks
Exposure
West,City

Parking

Garage spaces
5
Total spaces
5
Parking details
Asphalt, Garage Door Opener, Heated Garage, Garage, Yes, Garage Owned, Attached, Detached

Lot & location

Lot dimensions
26261
Lot description
Corner Lot
Township
Elgin
County
Kane

Utilities

Heating
Forced Air
Cooling
Central Air
Water
Well
Sewer
Septic Tank
Electricity
100 Amp Service

HOA & community

Assessment includes
None
Community features
Curbs, Sidewalks, Street Lights, Street Paved

Schools

Elementary
(46)
Junior high
(46)
High school
(46)

Taxes & terms

Annual taxes
$8,071 (2025)
Parcel number (PIN)
0608428019
PIN
0608428019
Ownership
Fee Simple
Possession
Closing
Special conditions
None
Listed
6/29/2026
Sold
8/17/2026
Sold price
$482,000
Want to see this home?

The Dawn Simmons Team (RE/MAX Suburban) can show you any listed property and give you a straight answer on what it's really worth. Call/text Josh at (224) 628-4013.

Ask About This Home →

Listings courtesy of MRED as distributed by MLS GRID. MLS GRID

Based on information submitted to the MLS GRID as of 2026-09-05 10:29:02. All data is obtained from various sources and may not have been verified by broker or MLS GRID. Supplied Open House Information is subject to change without notice. All information should be independently reviewed and verified for accuracy. Properties may or may not be listed by the office/agent presenting the information. Properties displayed may be listed or sold by various participants in the MLS.

IDX information is provided exclusively for consumers' personal, non-commercial use, and may not be used for any purpose other than to identify prospective properties consumers may be interested in purchasing. Data is deemed reliable but is not guaranteed by MLS GRID. Use of this site's search and display of listing data is subject to our Terms of Use. Some listings have been excluded from this website.

Any use or search of data on this website, other than by a consumer looking to purchase real estate, is prohibited. © 2026 MRED. See our DMCA notice.

Call now Text Josh
Text Josh