$951,000 SOLD Aug 2026
Listed at $899,900

119 Roslyn Road, Barrington, IL 60010

Closed
4 beds 3.5 baths 4,152 sqft (assessor) Built 2006 Residential MLS #MRD12689800 4 days on market
Listing courtesy of @properties Christie's International Real Estate · 847-797-0200 · MLS #MRD12689800 · Status: Closed
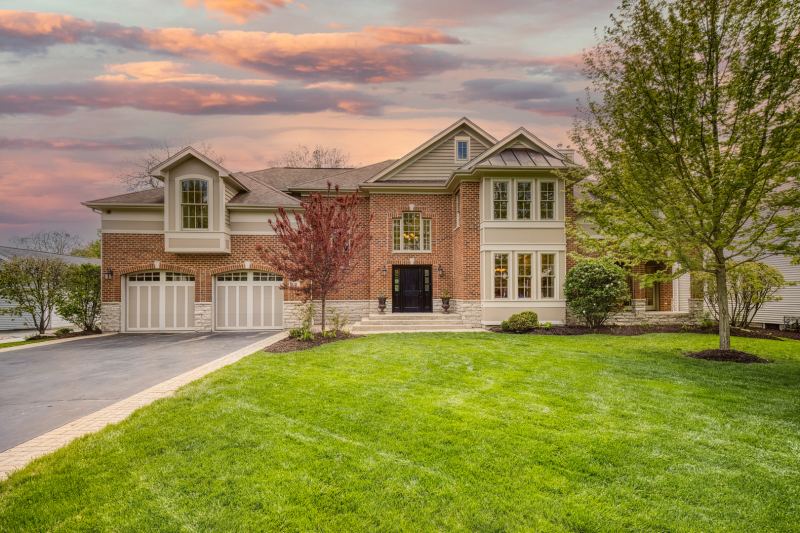
MULTIPLE OFFERS RECEIVED. HIGHEST & BEST DUE MONDAY JUNE 29TH AT 10:00AM. NO PRICE ESCALATION CLAUSES. MUST SEE! Discover luxurious living in this exceptional 4bed/3.5bath Barrington residence, perfectly positioned within walking distance to Roslyn Road Elementary. Spanning over 4,000 square feet above grade, this home showcases expansive living space that is thoughtfully designed for modern living. The main level welcomes you with a soaring two-story foyer and showcases beautiful hardwood floors, high ceilings, and elegant crown molding throughout, creating a bright and sophisticated atmosphere. The open-concept kitchen is designed for both functionality and style, featuring high-end stainless steel appliances, custom cabinetry for abundant storage, and granite countertops, along with a spacious center island with seating that overlooks the living room-perfect for entertaining and everyday living. A stylish dry bar area with a built-in wine fridge offers the perfect spot for serving drinks with ease. A dedicated area for an eat-in breakfast table adds to the convenience, creating a warm and inviting space for casual dining. The great room showcases a luxurious coffered ceiling, a stunning double-sided fireplace, and direct access to the covered front porch, while elegant French doors from the family room create a seamless flow between spaces. Designed for both entertaining and everyday living, this spacious room offers the perfect space for a comfortable TV room or relaxed gathering area. The dedicated first-floor den/office offers a private and functional space for work or relaxation. The upper level features four spacious bedrooms, each enhanced with elegant tray ceilings that add architectural interest throughout. The large primary suite serves as a true retreat, offering a comfortable sitting area, a large closet, and a luxurious en suite bathroom complete with a double vanity, walk-in shower, and jacuzzi tub. The second and third bedrooms are connected by a well-appointed Jack and Jill bathroom and include generous closet space for everyday convenience. The fourth bedroom offers its own private en suite bathroom along with ample space for a sitting area, making it ideal for guests or extended stays. Enjoy the practicality of a second floor laundry room, designed to simplify your routine. The expansive full deep-pour basement offers nearly 1,800 square feet of versatile space, featuring an open layout that maximizes functionality and flow-perfect for a recreation area, home gym, or additional entertaining space. Already roughed in for a bathroom, this lower level provides an excellent opportunity to easily expand and customize to your needs. The home is equipped with a reverse osmosis system and a battery backup sump pump for added peace of mind. Zoned heating and air conditioning for enhanced comfort and efficiency. The interior has been freshly painted throughout, offering a clean and updated feel. Roof is approx 7 years old. Hot water heater approx 3 years old. Enjoy a beautifully crafted brick paver patio, ideal for hosting barbecues or unwinding around the fire pit. The home is professionally landscaped, showcasing a beautiful variety of mature trees that enhance both privacy and appeal. Spacious heated three car garage offers ample storage, featuring two front garage doors and an additional side loading door-ideal for added convenience and complements the home's overall exterior design. The home has been meticulously maintained and exceptionally well cared for. Nestled in a prime location, this home is just minutes from downtown Barrington, shopping, award winning District 220 schools, parks, and more-providing easy access to everything you need for work, play, and relaxation. Do not miss the opportunity to make this exceptional property your new home!

Property details

Interior

Appliances
Double Oven, Microwave, Dishwasher, High End Refrigerator, Freezer, Washer, Dryer, Disposal, Stainless Steel Appliance(s), Wine Refrigerator, Range Hood
Interior features
Dry Bar, Walk-In Closet(s), Coffered Ceiling(s), Open Floorplan, Granite Counters, Separate Dining Room, Pantry
Flooring
Hardwood, Carpet
Fireplaces
2
Fireplace details
Double Sided, Gas Log, Gas Starter
Basement
Unfinished, Full
Laundry
Upper Level, Gas Dryer Hookup, In Unit, Sink
Additional rooms
Office, Eating Area, Foyer
Total rooms
10

Building & exterior

Style
Traditional
Age
16-20 Years
Exterior
Brick, Cedar, Stone
Roof
Asphalt
Foundation
Concrete Perimeter
Patio & porch
Patio
Exposure
North

Parking

Garage spaces
3
Total spaces
3
Parking details
Asphalt, Garage Door Opener, Yes, Garage Owned, Attached, Garage

Lot & location

Lot dimensions
95X100
Lot description
Corner Lot, Landscaped, Mature Trees
Township
Cuba
County
Lake

Utilities

Heating
Natural Gas, Forced Air
Cooling
Central Air, Zoned
Water
Public
Sewer
Public Sewer
Electricity
Circuit Breakers, 200+ Amp Service
Equipment
Water-Softener Owned, Fire Sprinklers, CO Detectors, Ceiling Fan(s), Sump Pump, Backup Sump Pump;, Water Heater-Gas

HOA & community

Assessment includes
None

Schools

Elementary
Roslyn Road Elementary School (220)
Junior high
Barrington Middle School-Prairie (220)
High school
Barrington High School (220)

Taxes & terms

Annual taxes
$23,767 (2025)
Parcel number (PIN)
13361040040000
PIN
13361040040000
Ownership
Fee Simple
Possession
Closing
Special conditions
None
Listed
6/26/2026
Sold
8/10/2026
Sold price
$951,000
Want to see this home?

The Dawn Simmons Team (RE/MAX Suburban) can show you any listed property and give you a straight answer on what it's really worth. Call/text Josh at (224) 628-4013.

Ask About This Home →

Listings courtesy of MRED as distributed by MLS GRID. MLS GRID

Based on information submitted to the MLS GRID as of 2026-09-04 22:59:03. All data is obtained from various sources and may not have been verified by broker or MLS GRID. Supplied Open House Information is subject to change without notice. All information should be independently reviewed and verified for accuracy. Properties may or may not be listed by the office/agent presenting the information. Properties displayed may be listed or sold by various participants in the MLS.

IDX information is provided exclusively for consumers' personal, non-commercial use, and may not be used for any purpose other than to identify prospective properties consumers may be interested in purchasing. Data is deemed reliable but is not guaranteed by MLS GRID. Use of this site's search and display of listing data is subject to our Terms of Use. Some listings have been excluded from this website.

Any use or search of data on this website, other than by a consumer looking to purchase real estate, is prohibited. © 2026 MRED. See our DMCA notice.

Call now Text Josh
Text Josh