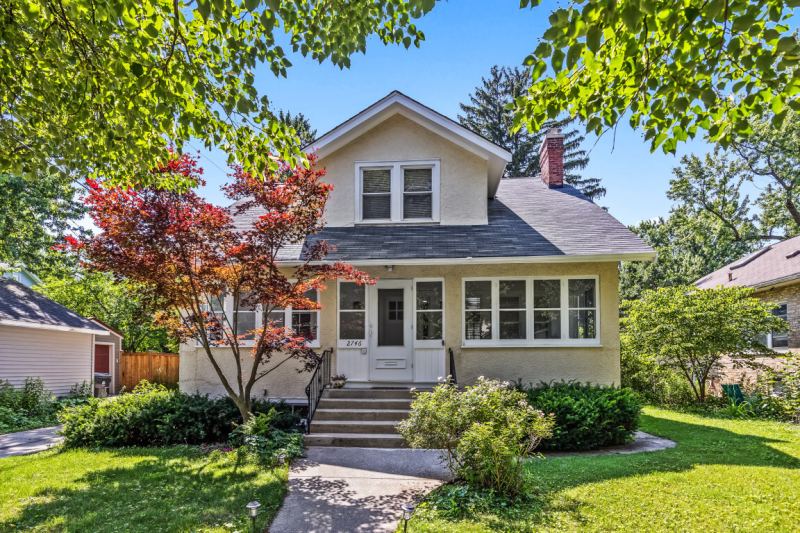
2746 Reese Avenue, Evanston, IL 60201
Property details
Interior
- Appliances
- Range, Microwave, Dishwasher, Refrigerator, Washer, Dryer
- Flooring
- Hardwood
- Fireplaces
- 1
- Fireplace details
- Gas Log
- Basement
- Unfinished, Full
- Laundry
- In Unit
- Additional rooms
- Bonus Room, Foyer, Storage, Other Room
- Total rooms
- 7
Building & exterior
- Style
- Prairie
- Age
- 100+ Years
- Exterior
- Stucco
- Patio & porch
- Screened
Parking
- Garage spaces
- 2
- Total spaces
- 2
- Parking details
- Garage Door Opener, Yes, Detached, Garage
Lot & location
- Lot dimensions
- 135x48x135x48
- Township
- Evanston
- County
- Cook
Utilities
- Heating
- Radiator(s)
- Cooling
- Central Air, Small Duct High Velocity
- Water
- Public
- Sewer
- Public Sewer
- Equipment
- CO Detectors, Sump Pump
HOA & community
- Assessment includes
- None
Schools
- Elementary
- Willard Elementary School (65)
- Junior high
- Haven Middle School (65)
- High school
- Evanston Twp High School (202)
Taxes & terms
- Annual taxes
- $11,515 (2024)
- Parcel number (PIN)
- 05334130540000
- PIN
- 05334130540000
- Ownership
- Fee Simple
- Possession
- Closing
- Special conditions
- None
- Listed
- 7/9/2026
- Sold
- 8/19/2026
- Sold price
- $699,000
The Dawn Simmons Team (RE/MAX Suburban) can show you any listed property and give you a straight answer on what it's really worth. Call/text Josh at (224) 628-4013.
Ask About This Home →Listings courtesy of MRED as distributed by MLS GRID. MLS GRID
Based on information submitted to the MLS GRID as of 2026-09-19 03:00:02. All data is obtained from various sources and may not have been verified by broker or MLS GRID. Supplied Open House Information is subject to change without notice. All information should be independently reviewed and verified for accuracy. Properties may or may not be listed by the office/agent presenting the information. Properties displayed may be listed or sold by various participants in the MLS.
IDX information is provided exclusively for consumers' personal, non-commercial use, and may not be used for any purpose other than to identify prospective properties consumers may be interested in purchasing. Data is deemed reliable but is not guaranteed by MLS GRID. Use of this site's search and display of listing data is subject to our Terms of Use. Some listings have been excluded from this website.
Any use or search of data on this website, other than by a consumer looking to purchase real estate, is prohibited. © 2026 MRED. See our DMCA notice.