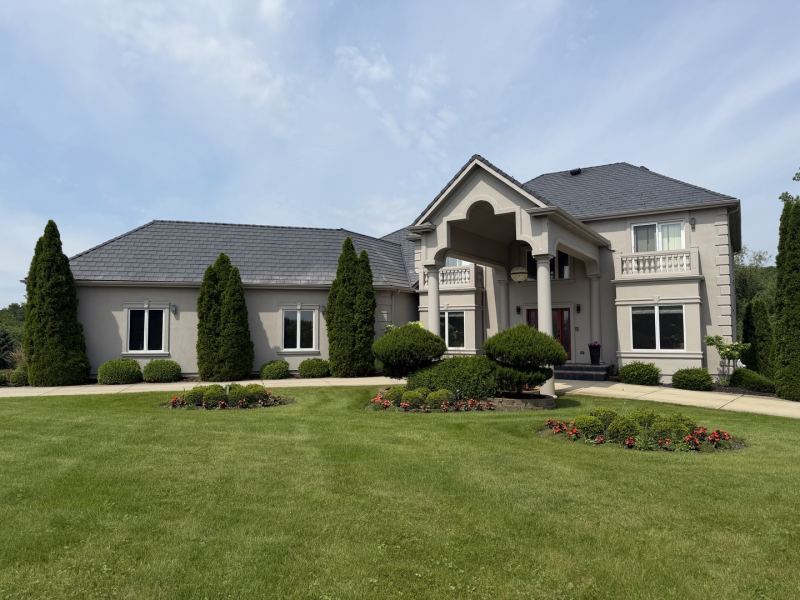
$1,395,000 SOLD Aug 2026
Listed at $1,395,000

9 Falcon Lakes Drive, South Barrington, IL 60010

Closed
5 beds 4.5 baths 5,226 sqft (assessor) Built 2003 Residential MLS #MRD12710501 5 days on market
Listing courtesy of @properties Christie's International Real Estate · 847-797-0200 · MLS #MRD12710501 · Status: Closed
With a rare hilltop vantage within the gated Falcon Lakes enclave, this 5,226-square-foot masterpiece effortlessly trades city hustle for striking architectural design and secure, peaceful seclusion. Offering sweeping views and ultimate privacy on 1.31 acres, it provides a peaceful retreat just minutes from top-tier Barrington schools and an easy highway commute. Every inch of this property balances high-end design with the realities of a busy, modern lifestyle. Throughout the home, gleaming marble floors and substantial solid wood doors ground the space, offering a tactile sense of quality, excellent durability, and quiet privacy. The main level is engineered for effortless flow and daily luxury. A striking mahogany door opens to a sun-drenched, two-story great room with a focal fireplace, perfect for framing family holidays. The surrounding layout flexes easily with your lifestyle, offering dedicated spaces for a music room, a sunlit reading lounge, and a private work-from-home office. At the heart of the home, the gourmet kitchen centers daily life, while a hidden, dedicated caterer's kitchen allows you to host dinner parties seamlessly, keeping prep mess entirely out of sight. For busy mornings and sports seasons, a high-function and extensive mudroom connects the 4.5-car garage (wired for an electric car charger) to the laundry room featuring custom shoe storage and tailored drying racks to keep family organization effortless. Just beyond, a maintenance-free Trex deck (2023) blurs the line between indoor sophistication and outdoor play. Upstairs, the accommodations are designed as a peaceful family sanctuary. Three spacious secondary bedrooms each feature private bath access, giving children or visitors their own independent, comfortable spaces. Two bedrooms offer juliet balconies with sweeping views of the grounds. The primary retreat is a true gem, featuring a private balcony made for morning yoga or evening reflection. The primary bath is a minimalist, tranquil oasis that flows into an expansive, custom-designed dressing room. Engineered for both organization and display, this custom dressing room, more than a walk-in closet, streamlines your morning routine while showcasing your favorite wardrobe pieces and treasures. The full walk-out lower level expands your square footage into a realm of pure entertainment. This party-ready basement with a bar and multiple seating nooks, includes a fifth bedroom and full bath, capable of transitioning seamlessly from an epic playroom or premium home gym to a private guest suite with adjacent outdoor access. Outside, the lawn is complemented by swaying Aspen trees and recent professional landscaping, leaving a sheltered area below the deck ready for a future custom outdoor kitchen or fire pit lounge. Complete with a premium, new DaVinci roof (2022) for absolute peace of mind, this turn-key estate respects your time, elevates your daily routine, and provides the perfect backdrop for your family's next chapter.

Property details

Interior

Appliances
Double Oven, Range, Dishwasher, Refrigerator, High End Refrigerator, Washer, Dryer, Disposal, Stainless Steel Appliance(s), Wine Refrigerator, Cooktop, Oven, Range Hood
Interior features
Cathedral Ceiling(s), Wet Bar
Flooring
Hardwood
Fireplaces
1
Fireplace details
Gas Log
Basement
Finished, Full, Walk-Out Access
Laundry
Main Level, Common Area
Additional rooms
Eating Area, Den, Office, Recreation Room, Game Room, Bedroom 5, Media Room, Kitchen, Foyer
Total rooms
16

Building & exterior

Age
21-25 Years
Exterior
Synthetic Stucco
Exterior features
Balcony
Roof
Shake
Foundation
Concrete Perimeter
Patio & porch
Deck
Exposure
East

Parking

Garage spaces
4
Total spaces
4
Parking details
Concrete, Garage Door Opener, EV Ready, Yes, Garage Owned, Attached, Garage

Lot & location

Lot dimensions
57347
Township
Barrington
County
Cook

Utilities

Heating
Natural Gas
Cooling
Central Air
Water
Well
Sewer
Septic Tank
Equipment
Water-Softener Owned, Central Vacuum, Security System, Ceiling Fan(s), Sump Pump, Air Purifier

HOA & community

Assessment
$3,000 / annually
Assessment includes
Insurance, Other
Community features
Lake, Gated, Street Paved

Schools

Elementary
Barbara B Rose Elementary School (220)
Junior high
Barrington Middle School - Stati (220)
High school
Barrington High School (220)

Taxes & terms

Annual taxes
$24,390 (2023)
Parcel number (PIN)
01262080070000
PIN
01262080070000
Ownership
Fee Simple
Possession
Closing
Special conditions
None
Listed
7/25/2026
Sold
8/21/2026
Sold price
$1,395,000
Want to see this home?

The Dawn Simmons Team (RE/MAX Suburban) can show you any listed property and give you a straight answer on what it's really worth. Call/text Josh at (224) 628-4013.

Ask About This Home →

Listings courtesy of MRED as distributed by MLS GRID. MLS GRID

Based on information submitted to the MLS GRID as of 2026-09-26 06:00:02. All data is obtained from various sources and may not have been verified by broker or MLS GRID. Supplied Open House Information is subject to change without notice. All information should be independently reviewed and verified for accuracy. Properties may or may not be listed by the office/agent presenting the information. Properties displayed may be listed or sold by various participants in the MLS.

IDX information is provided exclusively for consumers' personal, non-commercial use, and may not be used for any purpose other than to identify prospective properties consumers may be interested in purchasing; any other use or search of this data is prohibited. Data is deemed reliable but is not guaranteed by MLS GRID. Some listings have been excluded from this website. Use of this site is subject to our Terms of Use and DMCA notice. © 2026 MRED.

Call now Text Josh
Text Josh