$1,100,000 SOLD Sep 2026
Listed at $1,100,000

1001 W ELLIS Street, Palatine, IL 60067

Closed
4 beds 5 baths 5,144 sqft (builder) Built 1997 Residential MLS #MRD12726818 4 days on market
Listing courtesy of Baird & Warner · 847-392-1855 · MLS #MRD12726818 · Status: Closed
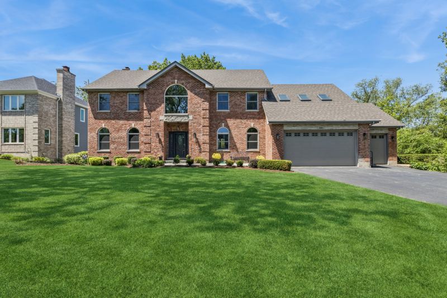
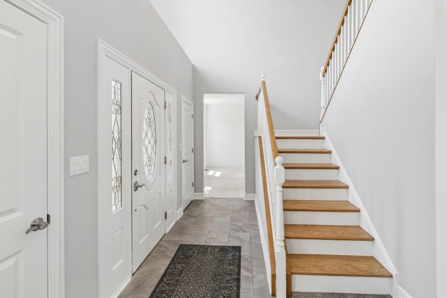
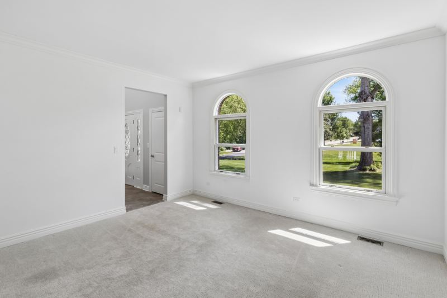
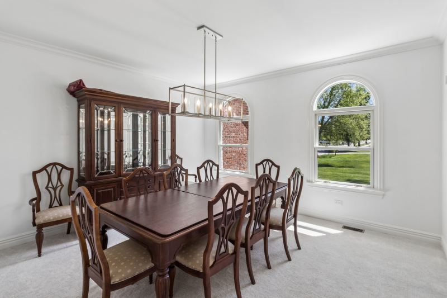
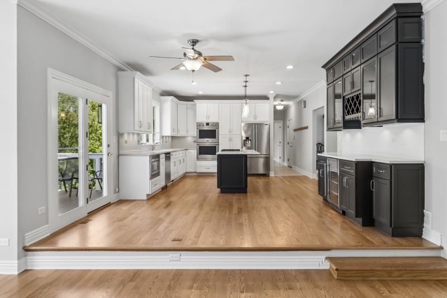
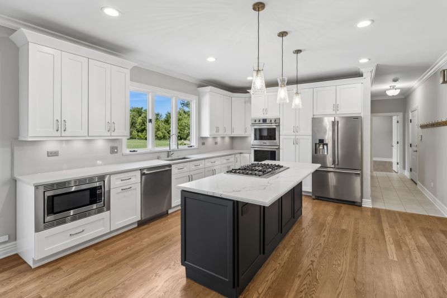
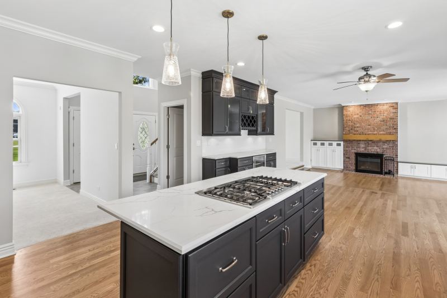
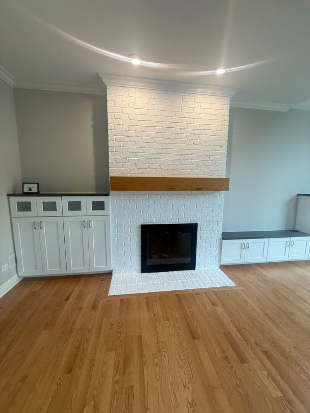
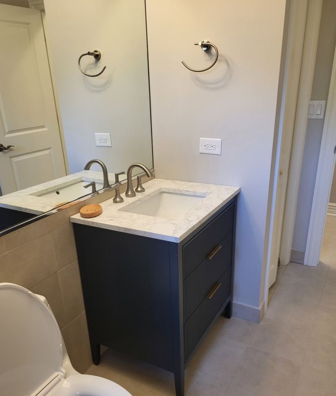
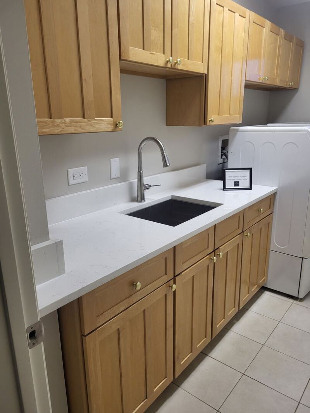
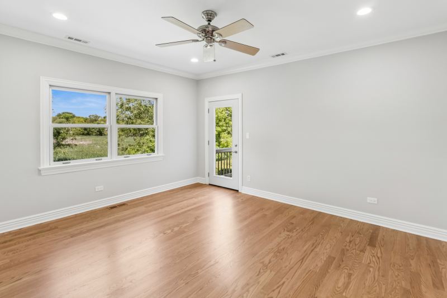
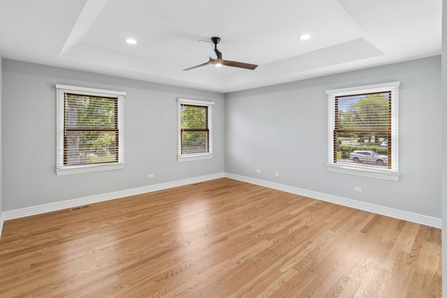
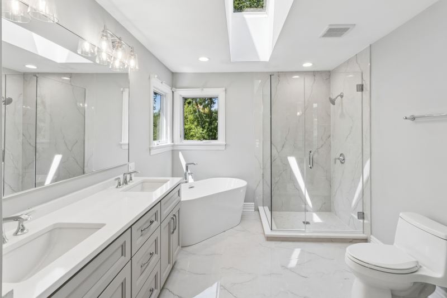
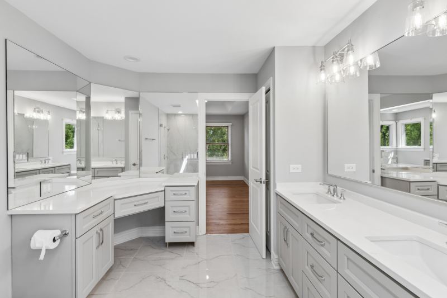
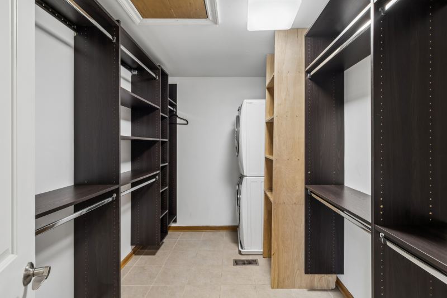
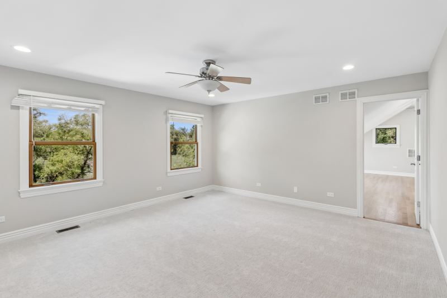
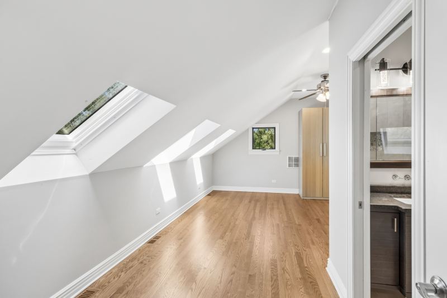
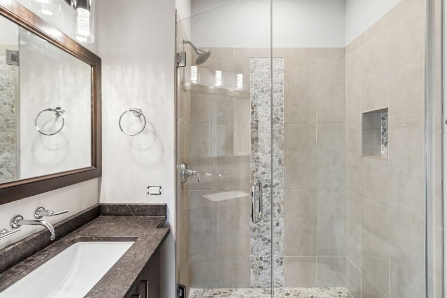
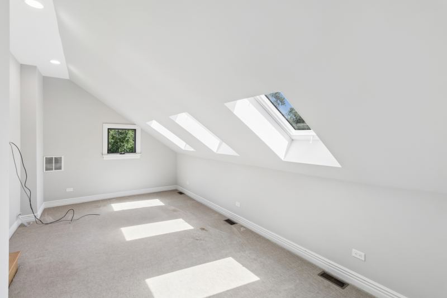
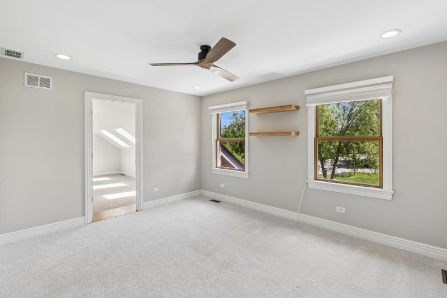
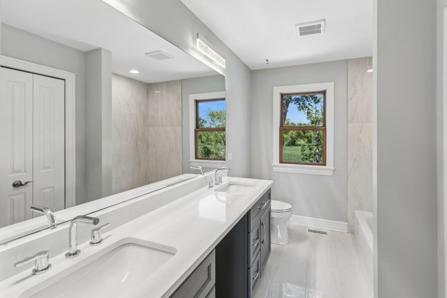
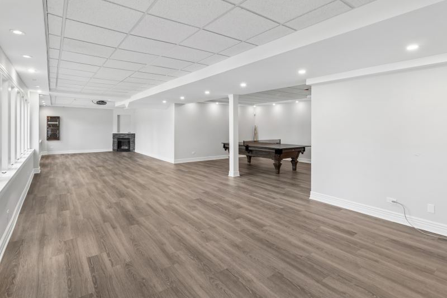
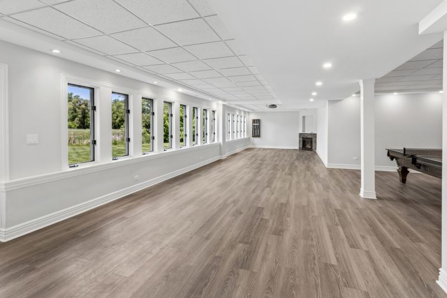
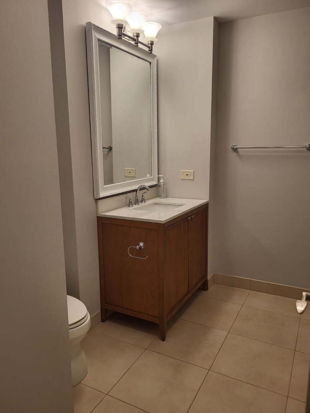
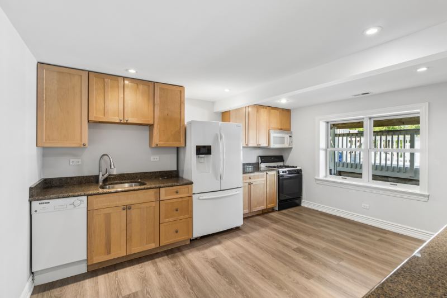
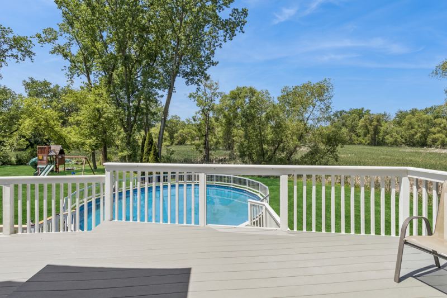
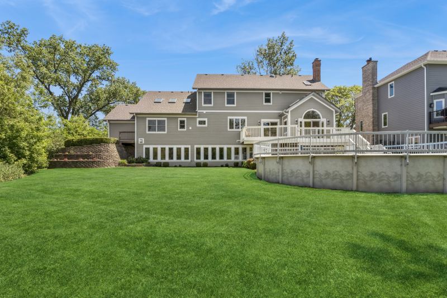
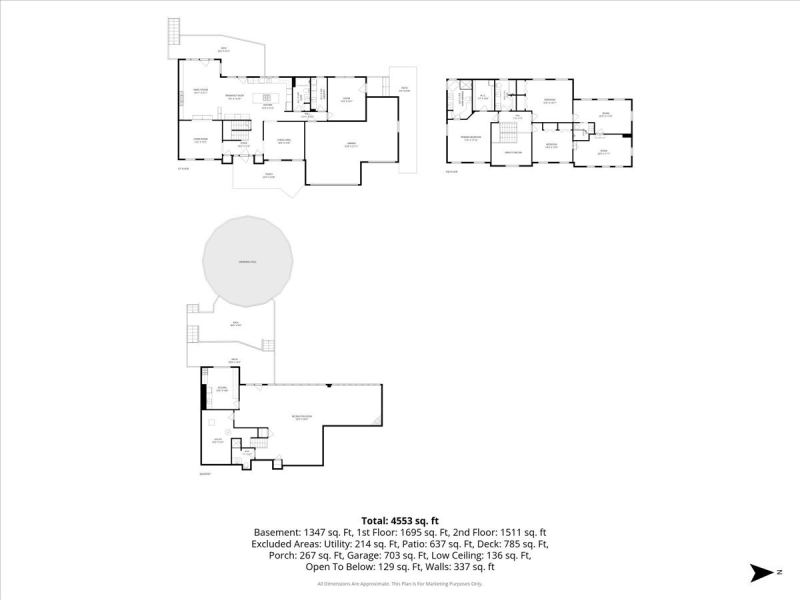
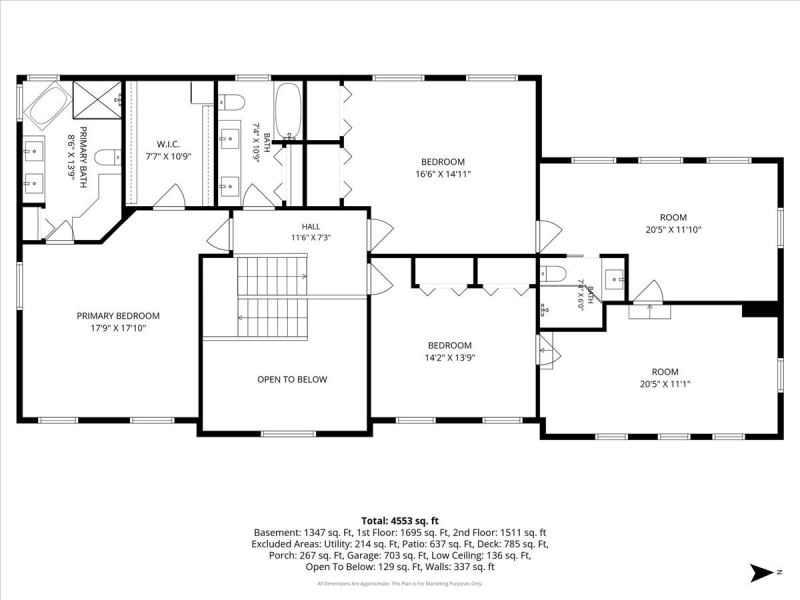
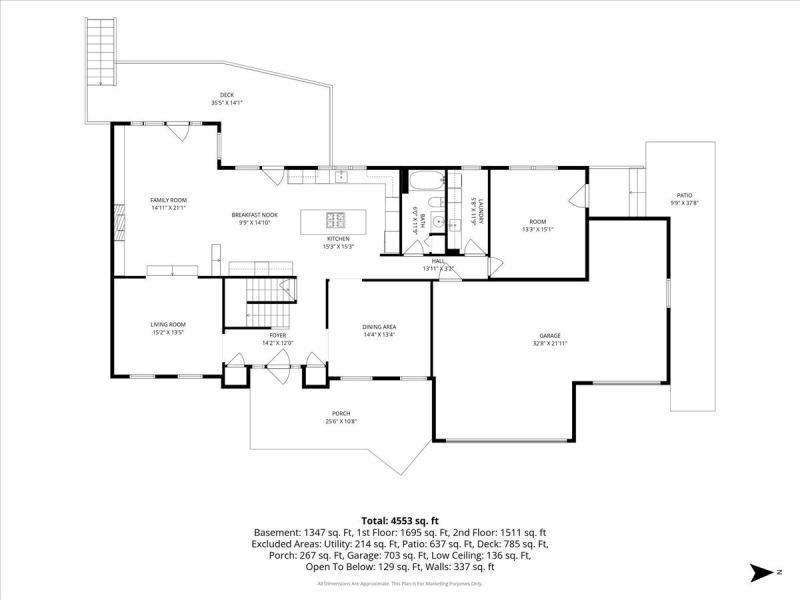
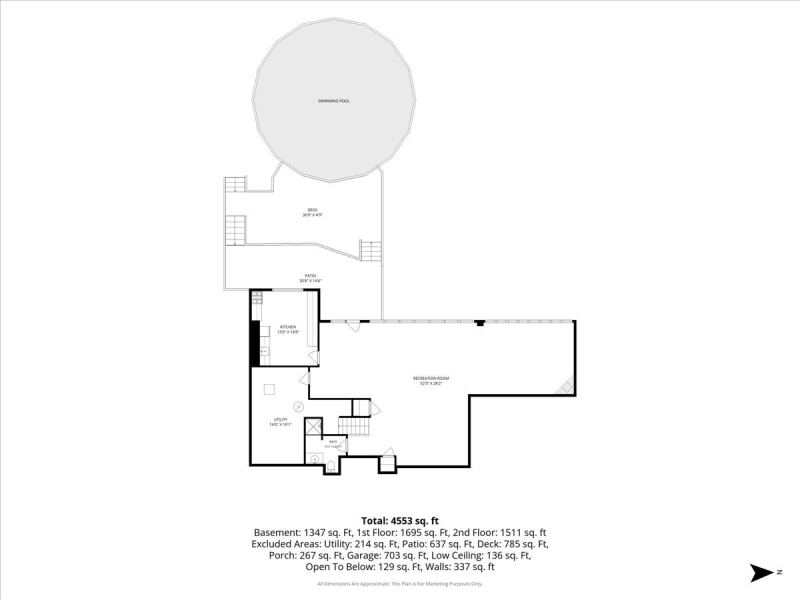
ONE OF A KIND- Custom built home ('97) has 3 bedroom PLUS 4th bedroom/office on main floor/ 5 bath, fully finished walkout basement gem with every attention to detail, classic designs, rich materials & totaling @5144 sq ft. NOW, they have completely renovated the entire kitchen, primary suite and bathroom #4 in 2026. This is one of those rare houses you dream about offering so much luxury. Situated at the far end in a private cul-de-sac, on nearly a 3/4 acre land lot with unobstructed views of the wetlands to begin and end your days peacefully. Drive up to your stately brick faced and Hardy Board siding (2014) home with 3 car garage (23 ft extra deep with insulated doors) entering into your tiled foyer and gorgeous NEWLY renovated staircase with landing. Living room and Dining room feature crown molding and NEWER Berber carpet 2025. (Dining room table is negotiable) BRAND NEW Kitchen reno with quartz counters, JK white (under and back lighted)cabinets, massive island with charcoal cabs, stunning glass pendant lights, pantry with pull out drawers, dining eat in area, high end appliances (garbage disposal 2026,fridge/oven/stove 2021 dishwasher/microwave2019); Dry bar/Butler's pantry offers more counter/serving space with wine fridge, & refinished hardwood floors. Family room with refinished hardwood floors offers built-in custom cabinets with lights, charming gas start, newly refinished white brick fireplace and your backyard view. First Floor full bathroom #1 with tiled floors, NEW cabs/vanity 2026 and tub/shower combo offers convenience as does the large First floor laundry area (one of two) with a wall of storage cabinets, NEW granite counters, faucet, and sink(2026), 4th bedroom/office with private entry and walkway, hardwood floors, and light/fan (possible in- law room). Second floor boasts: NEW renovated Primary suite (2026) sanctuary retreat with Tray ceiling, NEW hardwood floors, ceiling/fan light, recessed lighting, multiple windows to let in natural light, a huge walk-in closet with custom design AND your second washer/dryer (2018) location for convenience. Primary custom luxury bath spa (#2) with skylight, free standing tub, open shower, custom JK cabinets, quartz vanity tops, a separate make-up station, recessed lighting, porcelain floors, & linen closet!! Bedrooms 2 & 3 with NEW Berber carpet 2026, ceiling/fan lights, recessed lighting, ample closet space, In addition, there are 2 extra adjacent bonus rooms off the bedrooms (one with hardwood floors/the other NEW carpet 2026) that can be media/game room, office, closet with separate furnace (2011)and include Bathroom #3 with tile/stone full shower, suede granite vanity top, and custom cabinet. NEW renovated Bathroom #4 offers porcelain tile floors & shower/tub combo, JK cabinets, and quartz vanity top. Home is approximately 3,544 sq ft on main/ second level, & another 1,600 sq ft in full finished WALKOUT basement complete with luxury vinyl plank floors; recreation room (pool table negotiable); gas fireplace; 2 storage closets; recessed lighting; a full bathroom #5 (including tiled floors, huge shower, NEW vanity top & cabinet); a FULL summer kitchen with tons of cabinets, stove, refrigerator, sink, & counter space; (great in-law situation), and more storage in the unfinished utility room. What a great entertainment space! Your huge backyard offers more fun with an above ground pool (NEWER heater 2021 and NEW pump 2026) , a surrounding custom deck, leading up to a 2 tier double Timber Tech deck, brick paved patio area, and that killer view of the wetlands where you can watch the sunsets every night! Other highlights include: Furnace #1 main house 2021/ Furnace #2 second floor 2011;Hot Water Heater 2020; Roof 2017; Crado Windows Basement 2011; 200 Amp Electric Box with subpanel; 24 inch heating ducts for expansion in fourth level., hardwired security system, NEW Active Radon System 2026. Award winning Blue Ribbon schools! This is luxury living!

Property details

Interior

Appliances
Range, Microwave, Dishwasher, Refrigerator, Washer, Dryer, Disposal, Humidifier
Interior features
1st Floor Bedroom, In-Law Floorplan, 1st Floor Full Bath, Walk-In Closet(s), Pantry, Quartz Counters
Flooring
Hardwood
Fireplaces
2
Fireplace details
Gas Starter
Basement
Finished, Rec/Family Area, Storage Space, Full, Walk-Out Access
Laundry
Main Level, Upper Level, Multiple Locations
Additional rooms
Recreation Room, Kitchen, Foyer, Walk In Closet, Game Room, Utility Room-Lower Level, Tandem Room, Media Room
Total rooms
13

Building & exterior

Style
Traditional
Age
26-30 Years
Exterior
Brick
Roof
Asphalt
Foundation
Concrete Perimeter
Windows
Skylight(s)
Patio & porch
Deck, Patio

Parking

Garage spaces
3
Total spaces
3
Parking details
Asphalt, Yes, Garage Owned, Attached, Garage

Lot & location

Lot dimensions
100 x 300
Lot description
Cul-De-Sac, Wetlands, Rear of Lot, Mature Trees
Township
Palatine
County
Cook

Utilities

Heating
Natural Gas
Cooling
Central Air
Water
Public
Sewer
Public Sewer
Electricity
200+ Amp Service
Equipment
Ceiling Fan(s), Sump Pump

HOA & community

Assessment includes
None
Community features
Curbs, Sidewalks, Street Paved

Schools

Elementary
Stuart R Paddock Elementary Scho (15)
Junior high
Plum Grove Middle School (15)
High school
Wm Fremd High School (211)

Taxes & terms

Annual taxes
$16,224 (2024)
Parcel number (PIN)
02212190100000
PIN
02212190100000
Ownership
Fee Simple
Possession
Closing
Special conditions
None
Listed
8/6/2026
Sold
9/3/2026
Sold price
$1,100,000
Want to see this home?

The Dawn Simmons Team (RE/MAX Suburban) can show you any listed property and give you a straight answer on what it's really worth. Call/text Josh at (224) 628-4013.

Ask About This Home →

Listings courtesy of MRED as distributed by MLS GRID. MLS GRID

Based on information submitted to the MLS GRID as of 2026-09-04 23:51:03. All data is obtained from various sources and may not have been verified by broker or MLS GRID. Supplied Open House Information is subject to change without notice. All information should be independently reviewed and verified for accuracy. Properties may or may not be listed by the office/agent presenting the information. Properties displayed may be listed or sold by various participants in the MLS.

IDX information is provided exclusively for consumers' personal, non-commercial use, and may not be used for any purpose other than to identify prospective properties consumers may be interested in purchasing. Data is deemed reliable but is not guaranteed by MLS GRID. Use of this site's search and display of listing data is subject to our Terms of Use. Some listings have been excluded from this website.

Any use or search of data on this website, other than by a consumer looking to purchase real estate, is prohibited. © 2026 MRED. See our DMCA notice.

Call now Text Josh
Text Josh