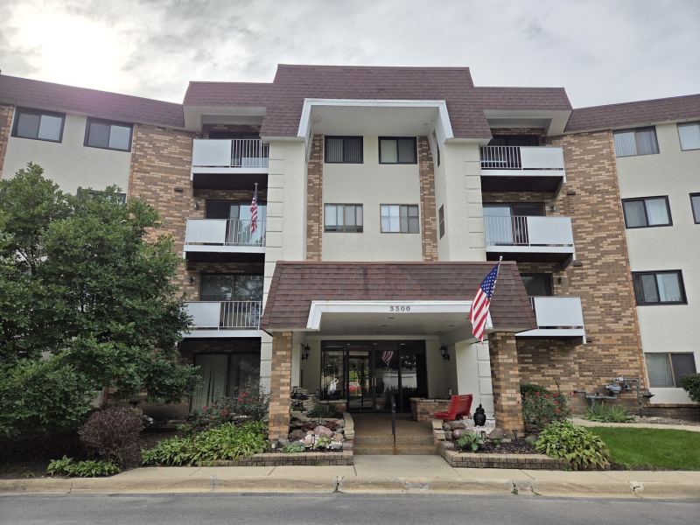
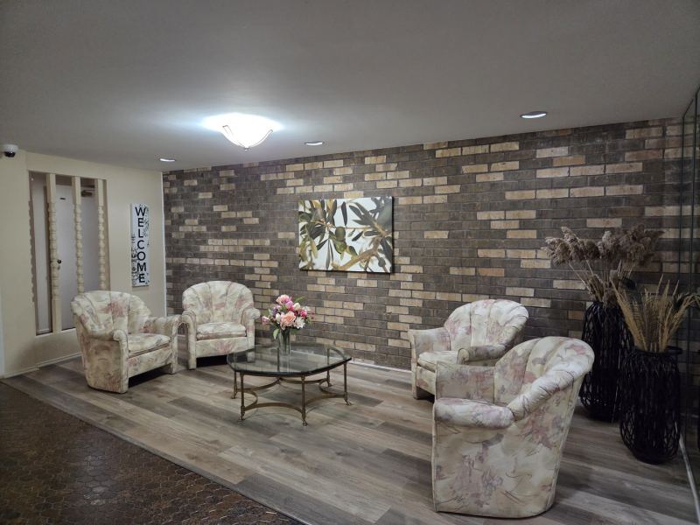
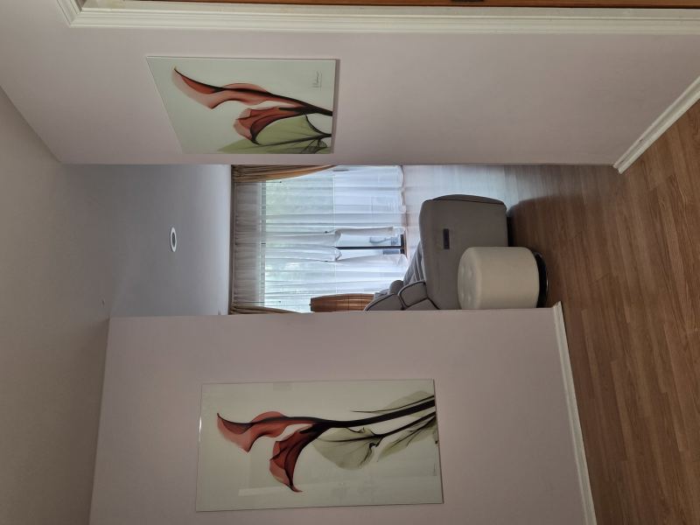
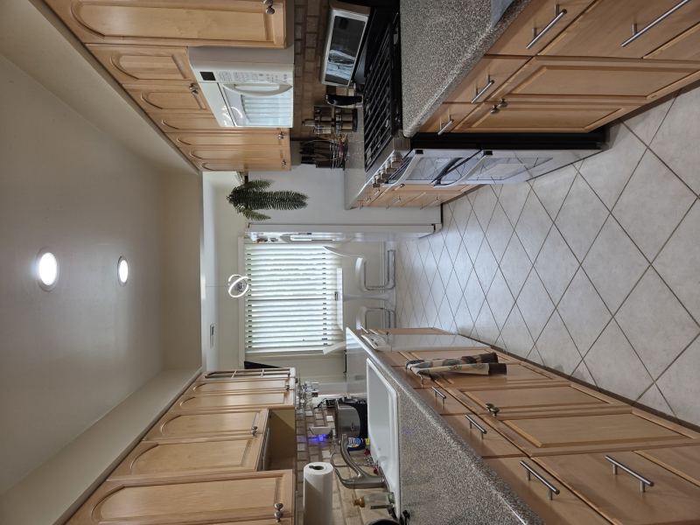
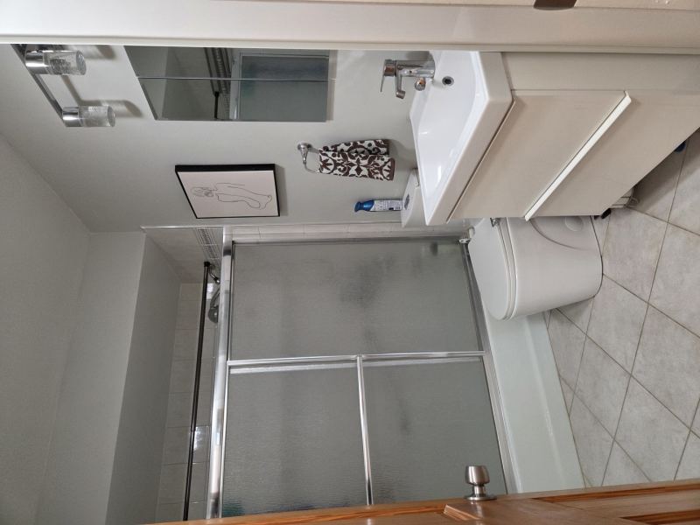
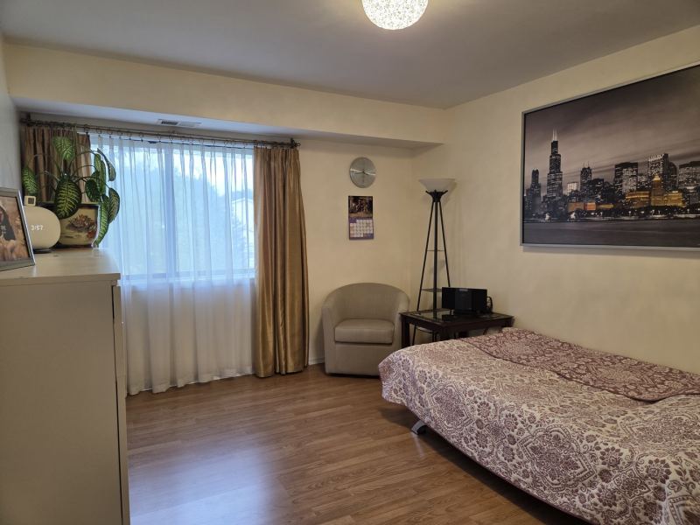
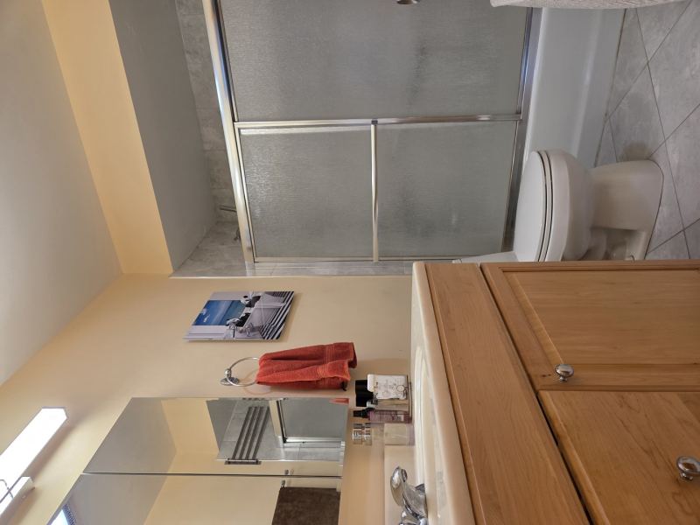
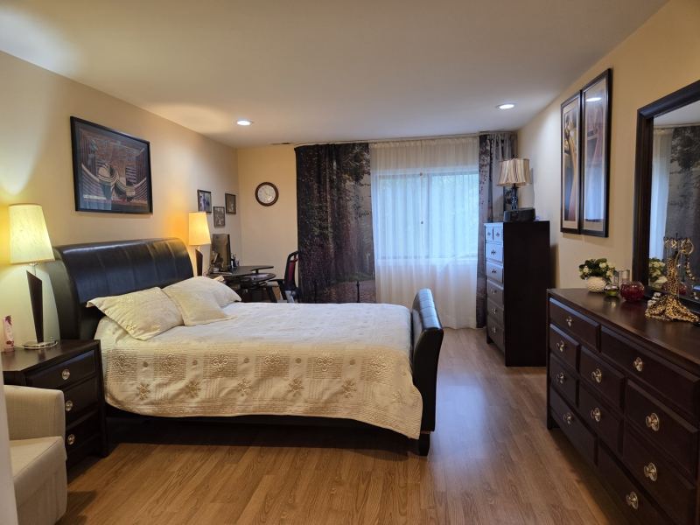
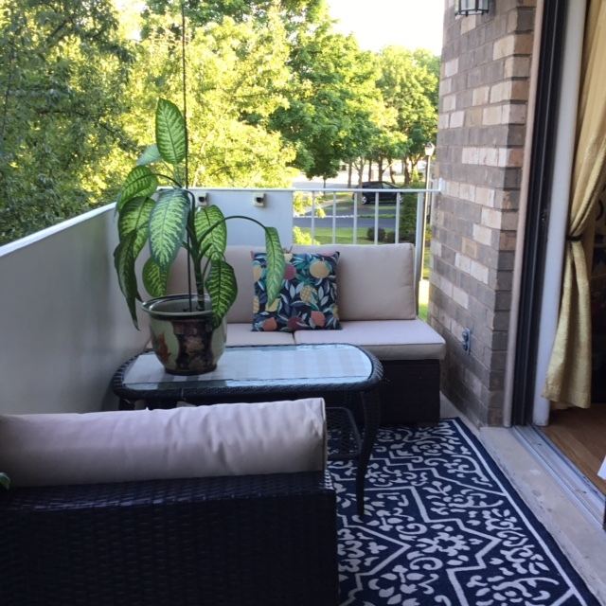
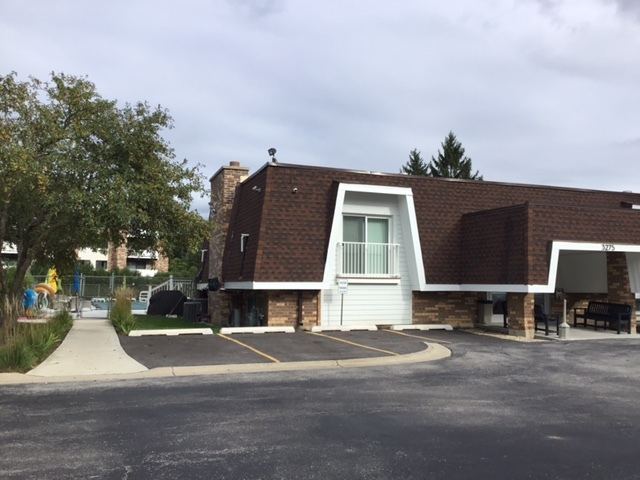
3300 N Carriageway Drive #211, Arlington Heights, IL 60004
Property details
Interior
- Appliances
- Range, Microwave, Dishwasher, Refrigerator, Disposal
- Basement
- None
- Laundry
- Common Area
- Additional rooms
- Foyer, Walk In Closet, Eating Area, Balcony/Porch/Lanai
- Total rooms
- 6
Building & exterior
- Age
- 51-60 Years
- Stories
- 4
- Entry level
- 2
- Exterior
- Brick
Parking
- Total spaces
- 2
- Parking details
- Assigned, Off Street, Yes
Lot & location
- Lot dimensions
- Per survey
- Township
- Wheeling
- County
- Cook
Utilities
- Heating
- Natural Gas
- Cooling
- Central Air
- Water
- Lake Michigan, Public
- Sewer
- Public Sewer
- Electricity
- Circuit Breakers
HOA & community
- Assessment
- $540 / monthly
- Assessment includes
- Heat, Water, Gas, Parking, Insurance, Security, Clubhouse, Pool, Exterior Maintenance, Lawn Care, Scavenger, Snow Removal
- Amenities
- Bike Room/Bike Trails, Coin Laundry, Elevator in Residence, Exercise Room, Storage, Party Room, Sundeck, Pool, Security Door Lock(s), Clubhouse, Elevator(s), In Ground Pool, Intercom, RV Parking
- Pets
- Cats OK, Dogs OK
Schools
- Elementary
- J W Riley Elementary School (21)
- Junior high
- Cooper Middle School (21)
- High school
- Buffalo Grove High School (214)
Taxes & terms
- Annual taxes
- $2,569 (2024)
- Parcel number (PIN)
- 03082150051029
- PIN
- 03082150051029
- Ownership
- Condo
- Possession
- Prior to Closing
- Special conditions
- None
- Listed
- 9/25/2026
Rooms
| Room | Size | Level | Flooring |
|---|---|---|---|
| Foyer | 8X6 | Main | |
| Walk In Closet | 9X6 | Main | |
| Eating Area | 8X8 | Main | |
| Balcony/Porch/Lanai | 11X5 | Main | |
| Bedroom 2 | 13X11 | Main | Wood Laminate |
| Bedroom 3 | N/A | ||
| Bedroom 4 | N/A | ||
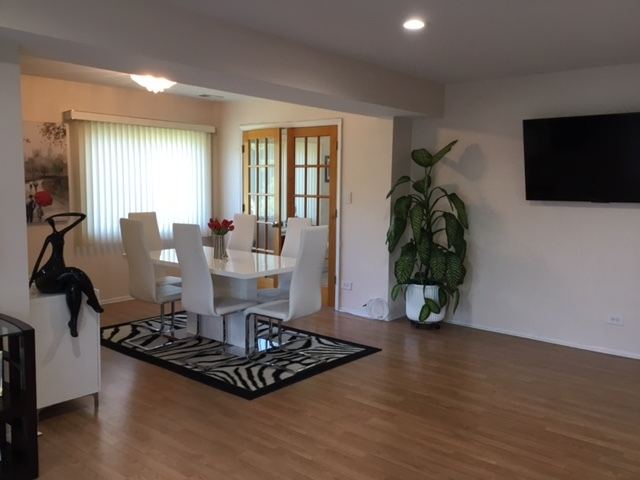
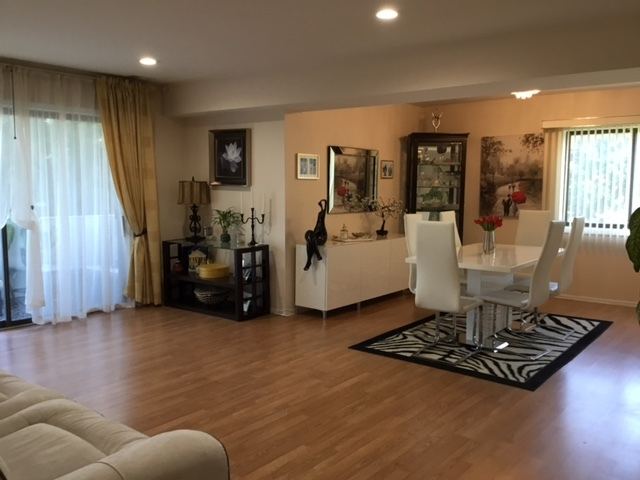
| Dining Room | 11X9 | Main | Wood Laminate |
| Family Room | N/A | ||
| Kitchen | 13X8 | Main | Ceramic Tile |
| Laundry | N/A | ||
| Living Room | 18X14 | Main | Wood Laminate |
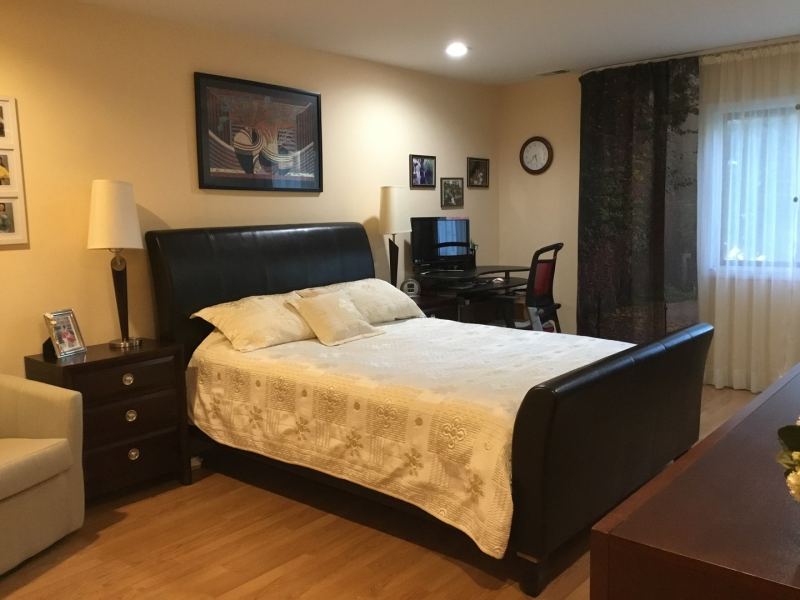
| Master Bedroom | 19X12 | Main | Wood Laminate |
What would this home cost per month?
Using this listing's actual tax bill (2024) and actual HOA assessment — adjust anything.
Rates move daily — edit to today's quote. Under 20% down adds PMI automatically.
Estimates only — not a loan offer or quote; your rate, insurance and PMI depend on your credit and lender. Run other scenarios on the full mortgage calculator, or ask us to connect you with lenders our clients actually close with.
🏠 This home is in Frenchmens Cove — see the community's listings, sold prices, and market stats.
Location
Flip to Satellite to see exactly what the home backs up to — and drag the Street View figure onto the road to walk the block.
Recently sold nearby
| Address | Beds / Baths | Sold | Price |
|---|---|---|---|
| 3300 N Carriageway Drive #209 | 2 bd / 2 ba | Aug 2025 | $249,000 |
| 3300 N Carriageway Drive #320 | 3 bd / 2 ba | Jun 2025 | $263,000 |
| 3300 N Carriageway Drive #307 | 2 bd / 2 ba | Sep 2025 | $254,750 |
| 3300 N Carriageway Drive #317 | 2 bd / 2 ba | Feb 2026 | $205,000 |
Sold data courtesy of MRED as distributed by MLS GRID; properties may be listed or sold by various participants in the MLS.
Similar homes nearby
The Dawn Simmons Team (RE/MAX Suburban) can show you any listed property and give you a straight answer on what it's really worth. Call/text Josh at (224) 628-4013.
Ask About This Home →Listings courtesy of MRED as distributed by MLS GRID. MLS GRID
Based on information submitted to the MLS GRID as of 2026-09-27 09:56:02. All data is obtained from various sources and may not have been verified by broker or MLS GRID. Supplied Open House Information is subject to change without notice. All information should be independently reviewed and verified for accuracy. Properties may or may not be listed by the office/agent presenting the information. Properties displayed may be listed or sold by various participants in the MLS.
IDX information is provided exclusively for consumers' personal, non-commercial use, and may not be used for any purpose other than to identify prospective properties consumers may be interested in purchasing; any other use or search of this data is prohibited. Data is deemed reliable but is not guaranteed by MLS GRID. Some listings have been excluded from this website. Use of this site is subject to our Terms of Use and DMCA notice. © 2026 MRED.