Baybrook
Palatine, Illinois
Affordable, Convenient Condo Living on Baybrook Drive
View Available Units Call (847) 738-1884About Baybrook
Baybrook is an established condo community on South Baybrook Drive in Palatine, built in 1979. It offers approachable pricing — recent units have generally been in the $210,000–$260,000 range — making it a practical choice for first-time buyers, downsizers, and investors who want a Palatine address without a premium.
Its location keeps residents close to shopping along Rand Road, the Metra, and Route 53.
Active Listings in Baybrook
Homes currently for sale in Baybrook, updated live from the MLS. Click any listing for photos, details, and pricing.
Floor Plans at Baybrook
Below are the unit styles you'll typically find at Baybrook. Contact Dawn for current availability, specific unit details, and up-to-date pricing.
One-Bedroom Condos
Efficient, budget-friendly layouts — a smart entry point or rental.
Two-Bedroom Condos
Added flexibility for a home office or guest room while keeping costs low.
Convenient Location
Close to Rand Road retail, the Metra, and Route 53 — ask Dawn what is available.
Living in Palatine
Baybrook is located in Palatine, served by Community Consolidated School District 15 for elementary and middle school and Township High School District 211 (Palatine High School and Fremd High School) — among the most respected districts in the northwest suburbs. Residents are close to vibrant downtown Palatine, its Metra Union Pacific Northwest line station, and the shops, restaurants, and year-round events run by the Palatine Park District.
With Route 53, I-90, and Rand Road nearby, O’Hare, Woodfield, and downtown Chicago are all an easy trip — a big part of why attached homes in Palatine stay in steady demand.
Living at Baybrook: the Palatine Advantage
Baybrook residents are in the 60067 and 60074 ZIP code area of Palatine, with everyday shopping, commuter rail and recreation close at hand. Palatine communities feed District 15 elementary schools and Township High School District 211 campuses, including nationally ranked William Fremd and Palatine High School. Verify your building's assignment with the district.
Twin Lakes Recreation Area
Paddleboats, mini golf and family recreation.
Palatine Farmers Market
A beloved Saturday tradition May through October.
Harper College
The area's community college campus and continuing-ed hub.
Downtown Palatine & Metra
Restaurants, brewpubs and UP-Northwest trains to Chicago.
Some homes for sale in Baybrook never show up online
Our MLS runs a Private Listing Network — real listings agents can see that never appear on Zillow or any public site, because the sellers want privacy. We can't advertise them. What we can do is share matches directly with our own buyers. If Baybrook is where you want to be, tell us exactly what you're looking for — we'll watch the private side for you, and we'll only contact you about that.
Tell Us What You're Looking For or text Josh: (224) 628-4013
What Is Your Baybrook Home Worth?
Values in Baybrook have been moving. Get a free, no-obligation valuation from the team that knows these blocks house by house — usually within 24 hours.
Get My Free Baybrook Valuation →Interested in Baybrook?
The Dawn Simmons Team has helped buyers and sellers across Palatine and the northwest suburbs for over 26 years. Get expert guidance on current availability, pricing, and what to expect at Baybrook.
Contact Dawn TodayDawn Simmons
RE/MAX Suburban • 26+ Years Experience
(847) 738-1884 • [email protected]
330 E Northwest Hwy, Mount Prospect IL 60056
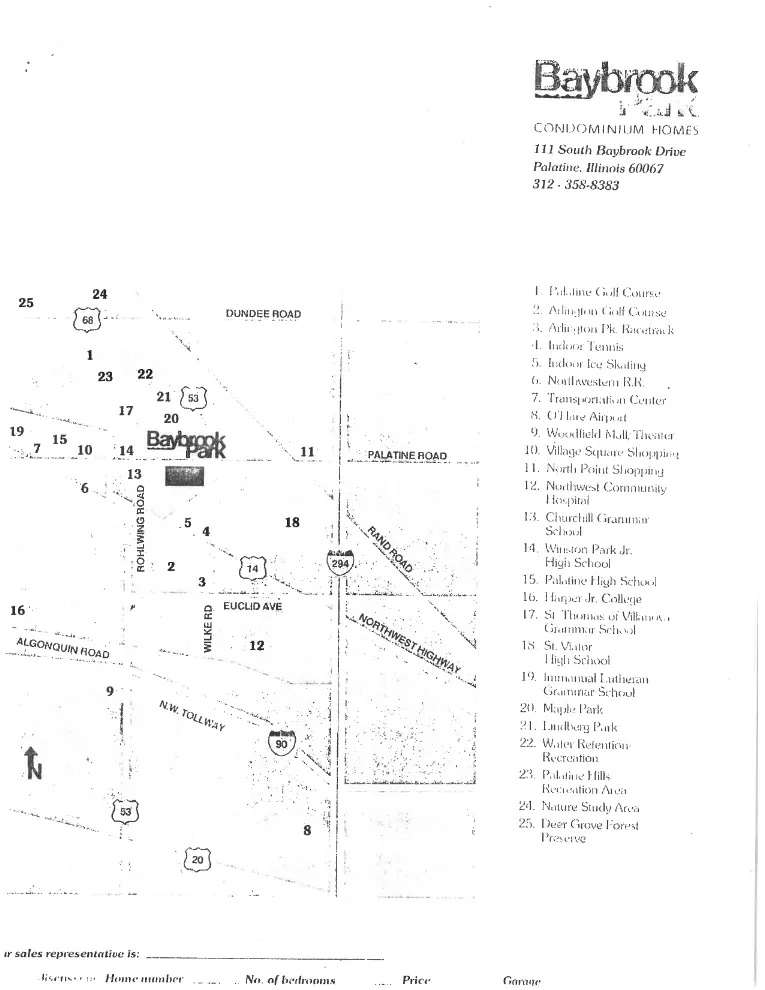
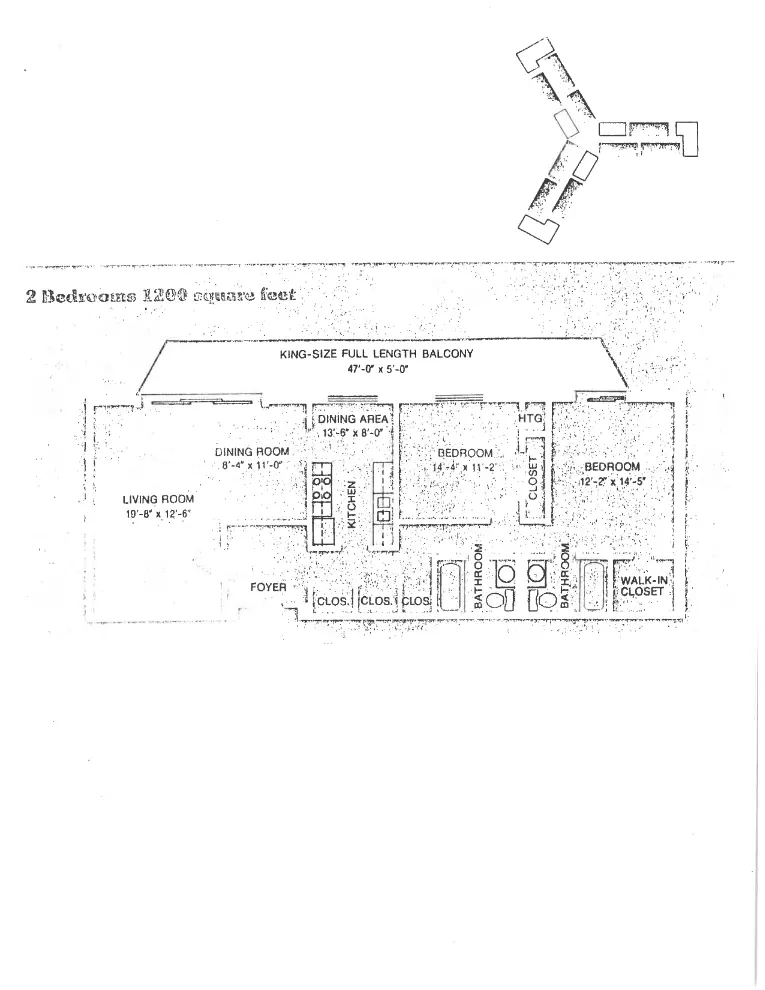
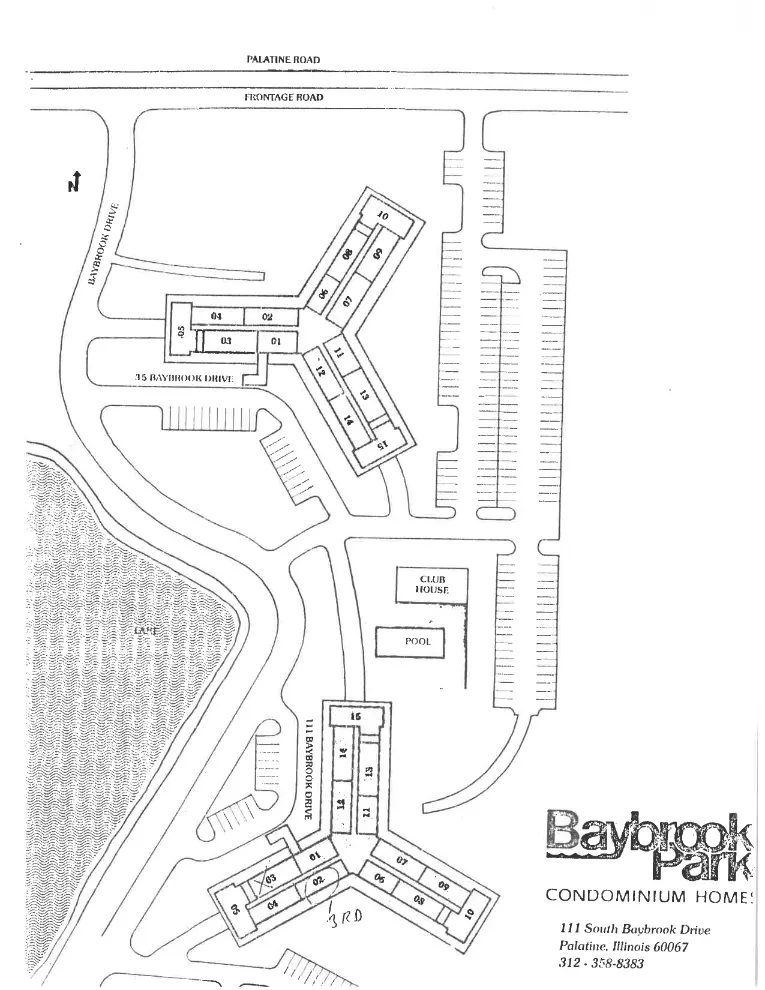
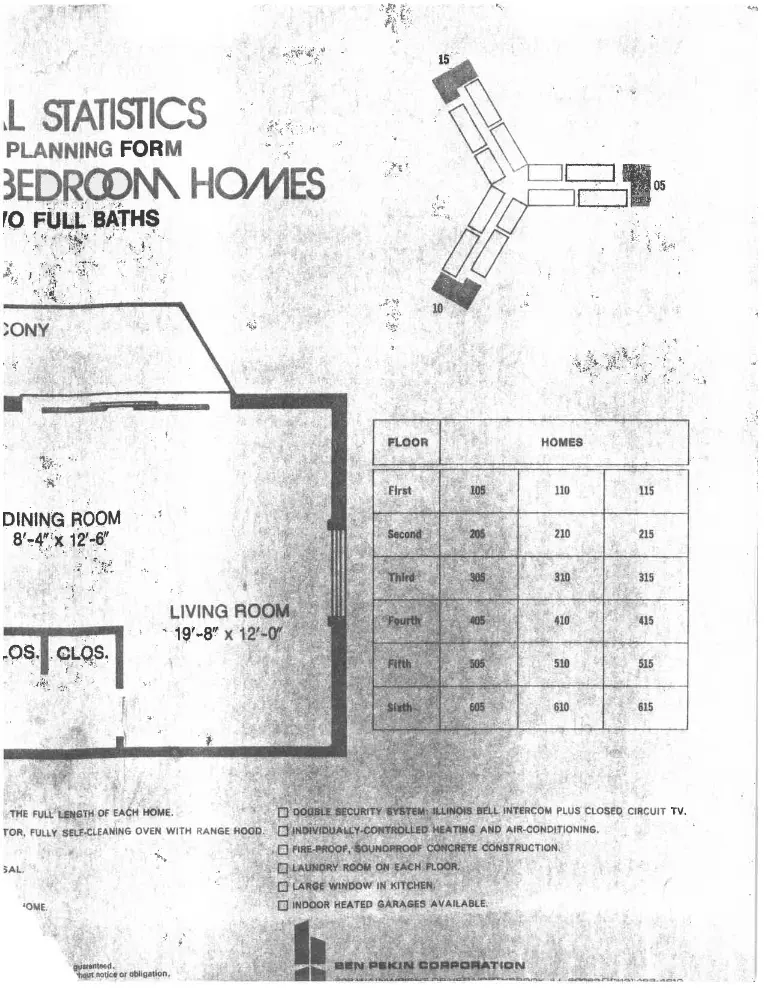
Baybrook Park Condominium Homes floor plans
Original builder floor plans from our own files — after 26 years of selling in these communities, we keep the brochures. Tap any page to see it full size.
Baybrook Park Condominium Homes floor plans
The original sales brochure for Baybrook Park Condominium Homes in Palatine: 13 scanned pages of floor plans. Plans range from about 850 to 1,300 square feet. 2-bedroom layouts.
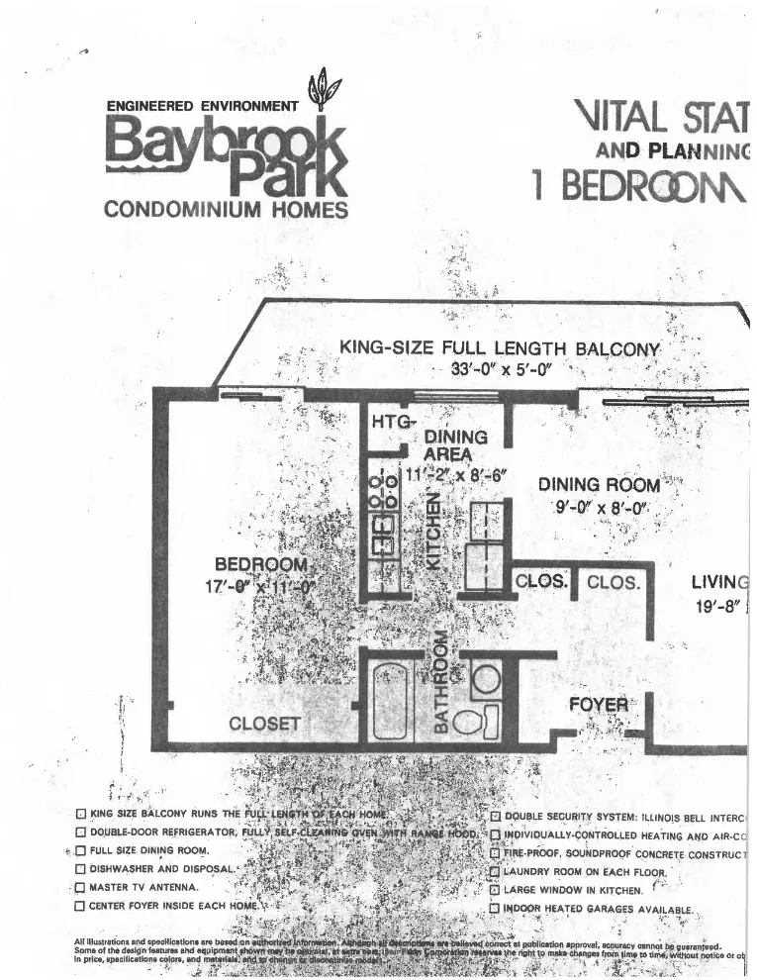
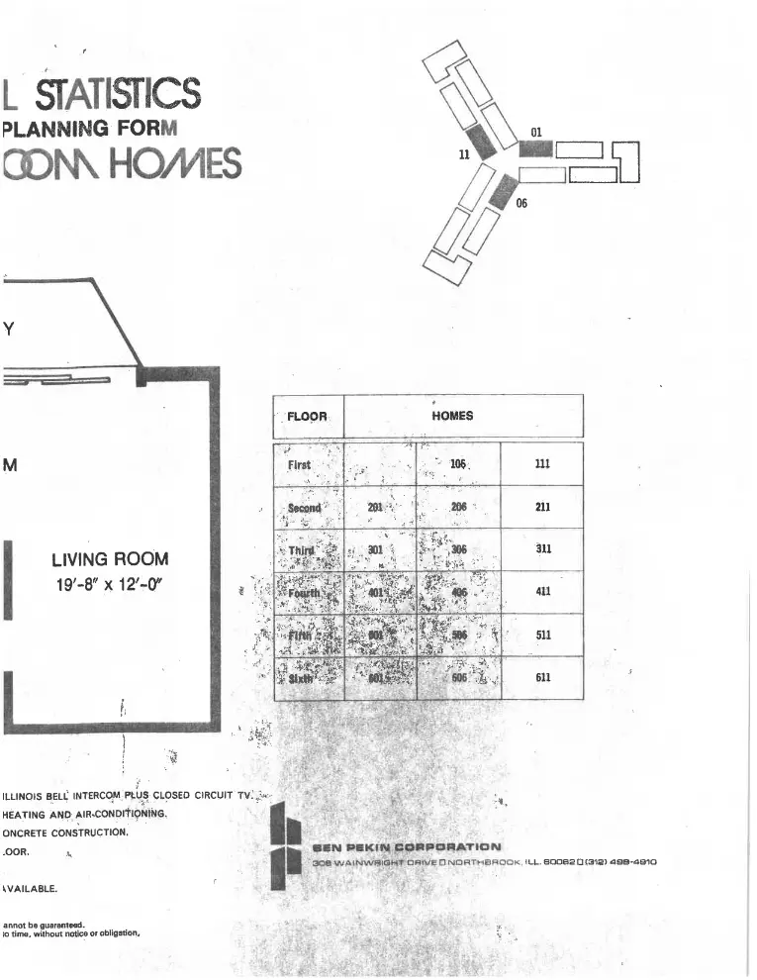
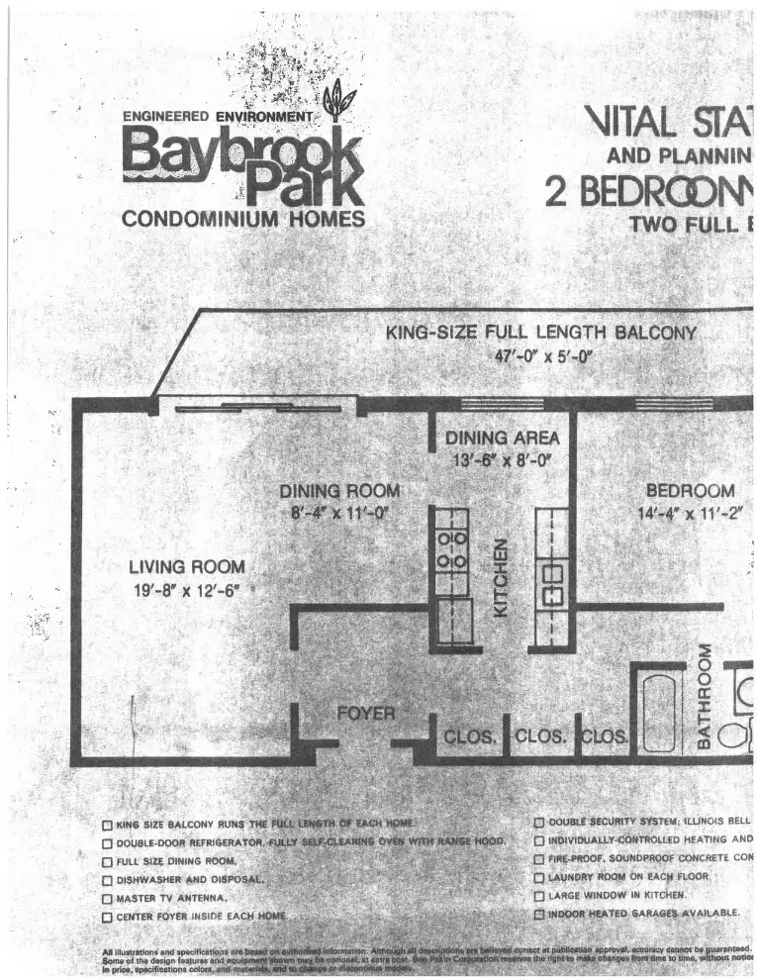
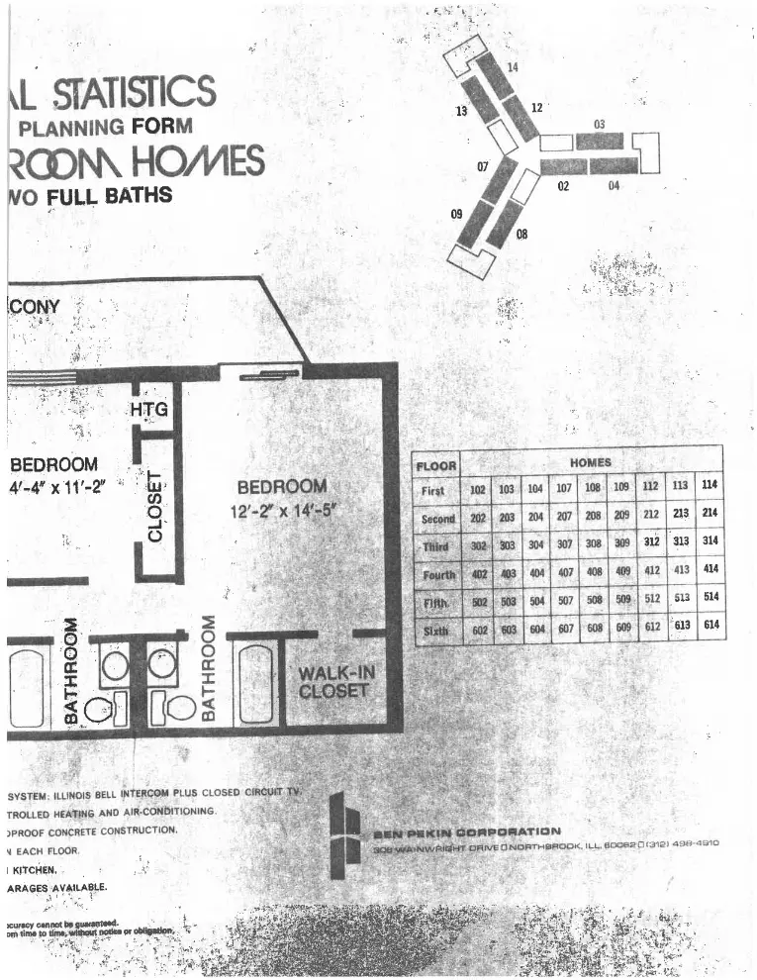
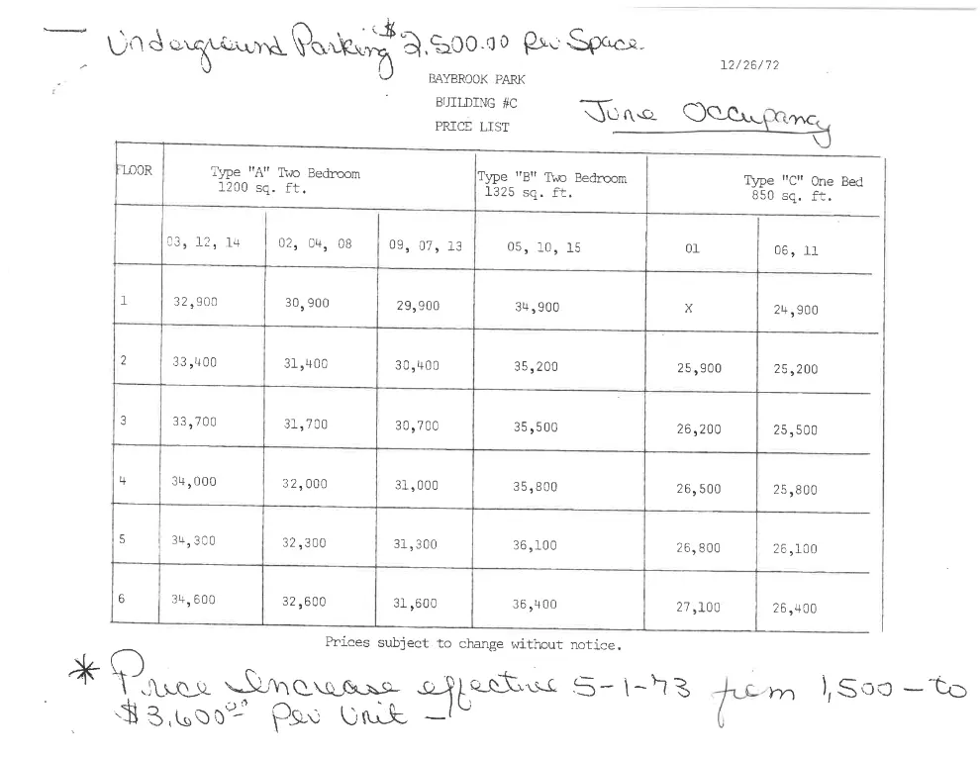
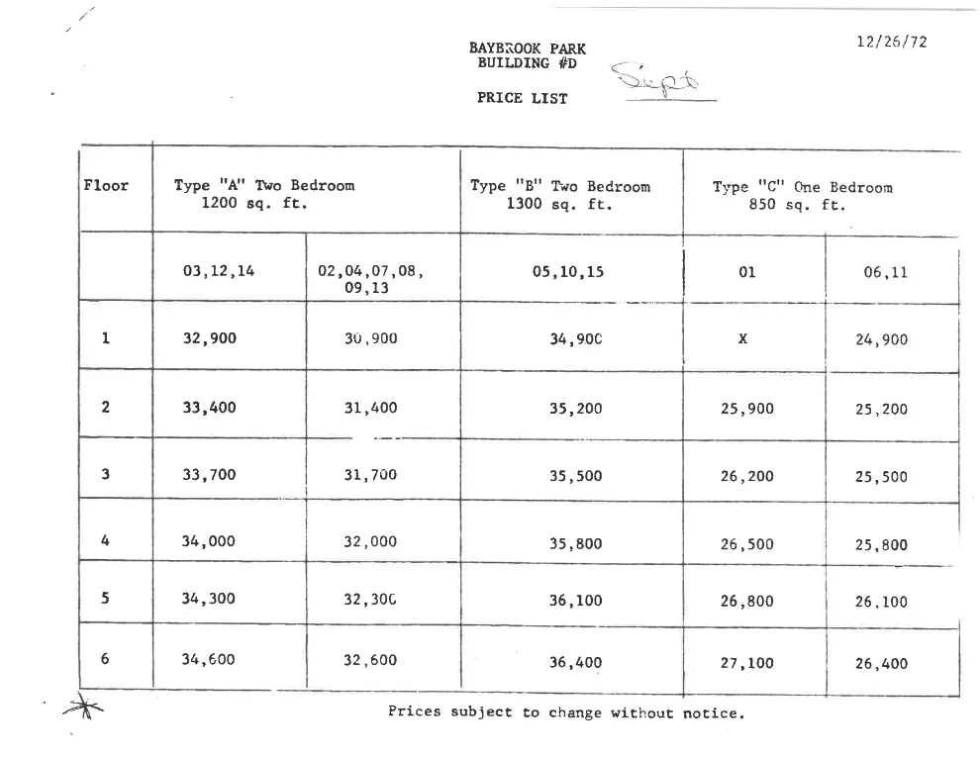
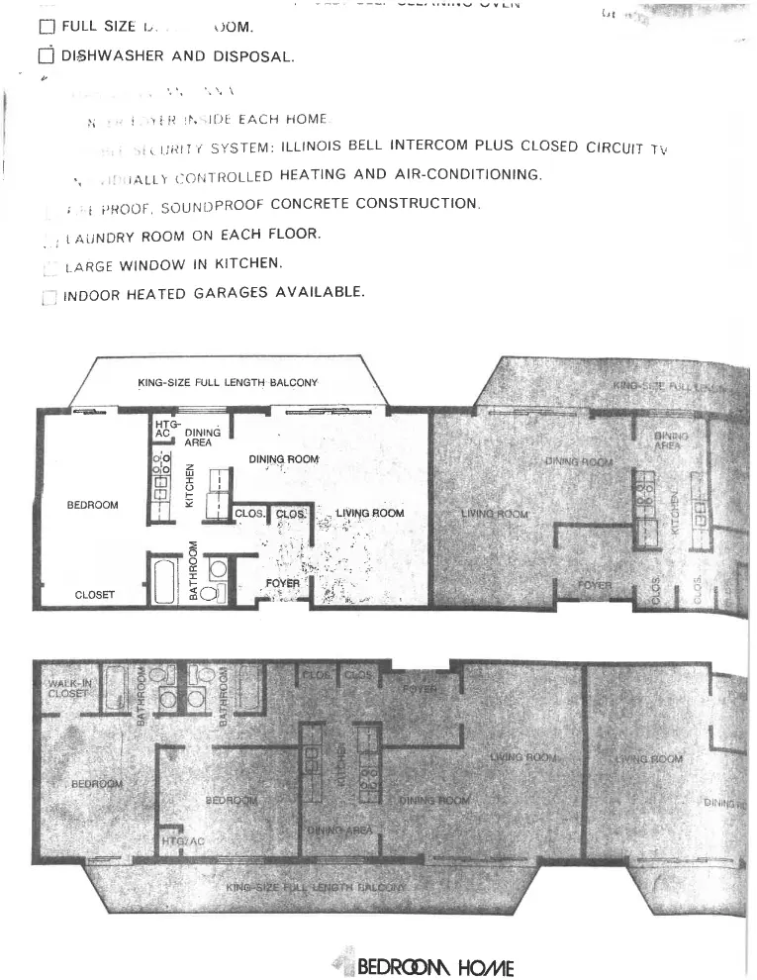
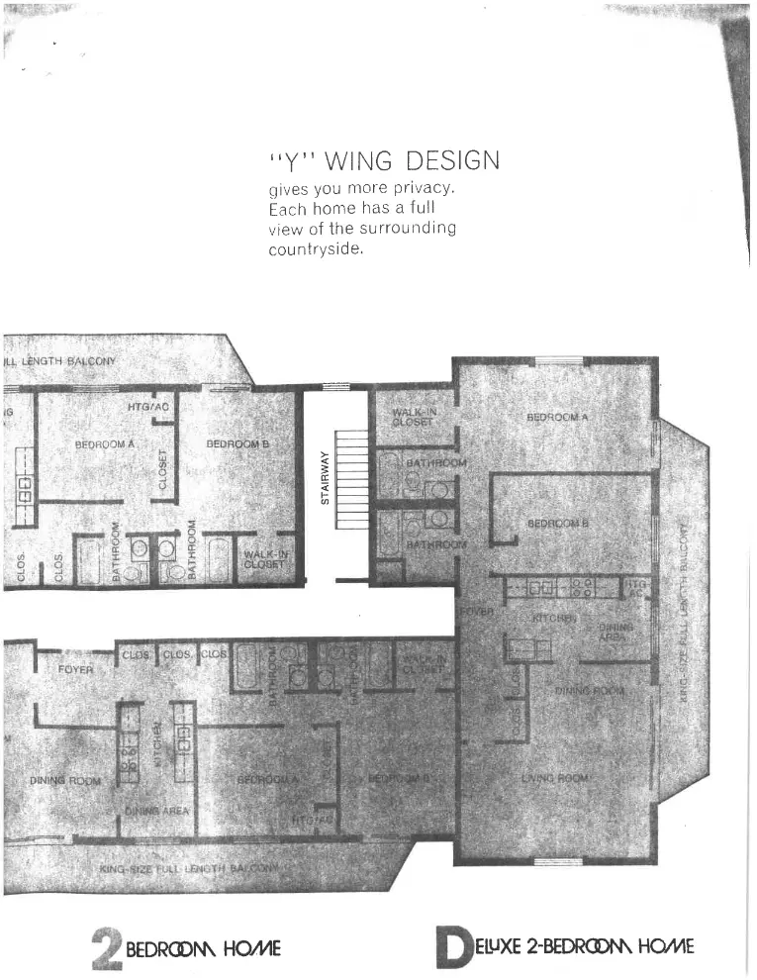
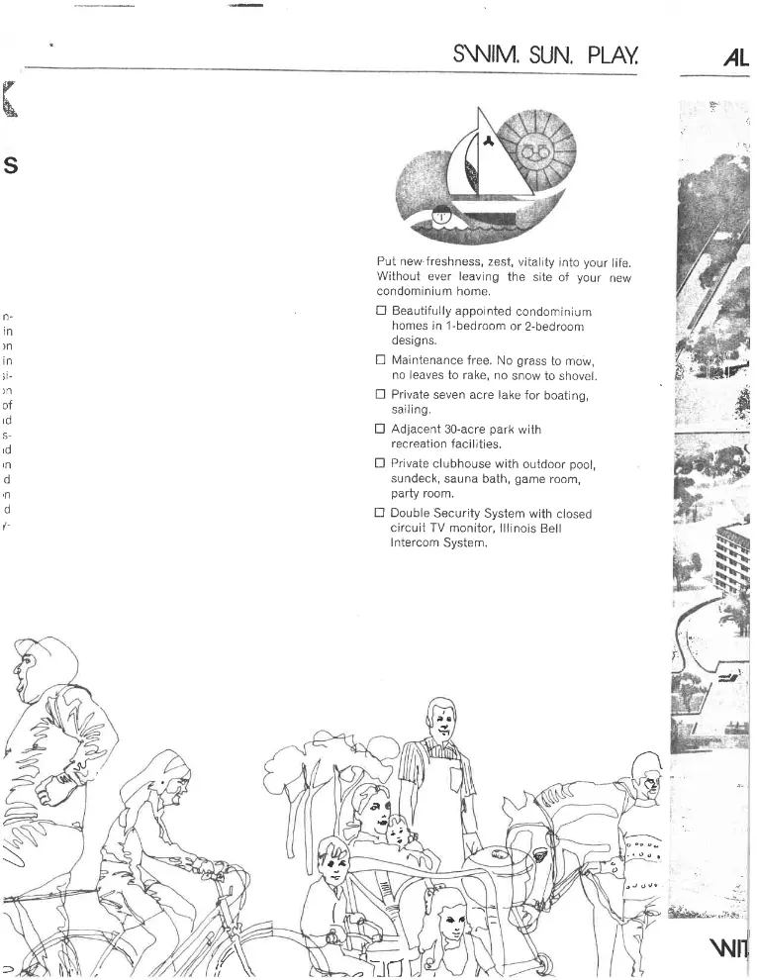
All dimensions and specifications are approximate, from the original builder’s brochure — individual homes vary. Scanned from the Dawn Simmons Team’s own files.