Berkley Square
Arlington Heights, Illinois
Established Family Value on Arlington Heights' South Side
View Available Homes Call (847) 738-1884About Berkley Square
Berkley Square is one of south Arlington Heights' dependable family neighborhoods — 1960s ranches, split-levels and two-stories on quiet curving streets with parks close at hand.
Buyers get the Arlington Heights fundamentals — schools, services, parks — at a friendlier price point than the village's north side, with commuter routes in every direction.
Homes for sale in Berkley Square, Arlington Heights
Updated 11/20/2026 9:56 PM CST · Listings courtesy of MRED as distributed by MLS GRID
Thinking of selling here? 7 homes closed in Berkley Square, Arlington Heights in the last 6 months at a median of $580,000. Get your free valuation → · Live Arlington Heights market report →
Neighborhoods & subdivisions in Arlington Heights
The Homes of Berkley Square
Berkley Square homes typically sell between $425,000 and $600,000, with updated two-stories topping the range. South-side value keeps demand dependable across market cycles.
Split-Levels & Ranches
The neighborhood's core, update-friendly stock.
Family Two-Stories
Four-bedroom homes anchoring the top of the market.
Renovated Turn-Keys
Modernized homes that move in days.
Schools Serving Berkley Square
Berkley Square students attend area District 25 or District 59 schools depending on block, and District 214 high schools — verify your address with the district. School boundaries in the northwest suburbs can vary block by block — always verify your specific address with the district office before purchasing.
Living in Berkley Square: the Arlington Heights Advantage
The neighborhood sits near Golf Road's retail, Melas Park's fields, Route 53 access, and both downtown Arlington Heights and Mount Prospect within about ten minutes. Explore our full Arlington Heights guide →
Some homes for sale in Berkley Square never show up online
Our MLS runs a Private Listing Network — real listings agents can see that never appear on Zillow or any public site, because the sellers want privacy. We can't advertise them. What we can do is share matches directly with our own buyers. If Berkley Square is where you want to be, tell us exactly what you're looking for — we'll watch the private side for you, and we'll only contact you about that.
Tell Us What You're Looking For or text Josh: (224) 628-4013
What Is Your Berkley Square Home Worth?
Values in Berkley Square have been moving. Get a free, no-obligation valuation from the team that knows these blocks house by house — usually within 24 hours.
Get My Free Berkley Square Valuation →Thinking About Berkley Square?
The Dawn Simmons Team has helped buyers and sellers across Arlington Heights and the northwest suburbs for over 26 years. Get honest guidance on pricing, what homes here really sell for, and what to look out for.
Contact Dawn Today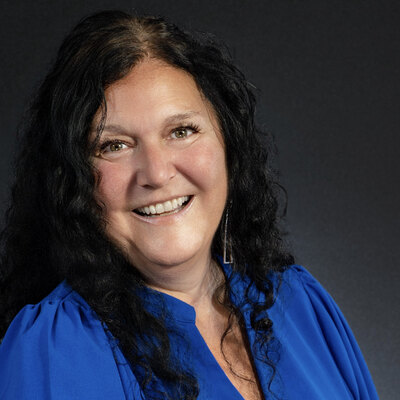
Dawn Simmons
RE/MAX Suburban • 26+ Years Experience
(847) 738-1884 • [email protected]
330 E Northwest Hwy, Mount Prospect IL 60056
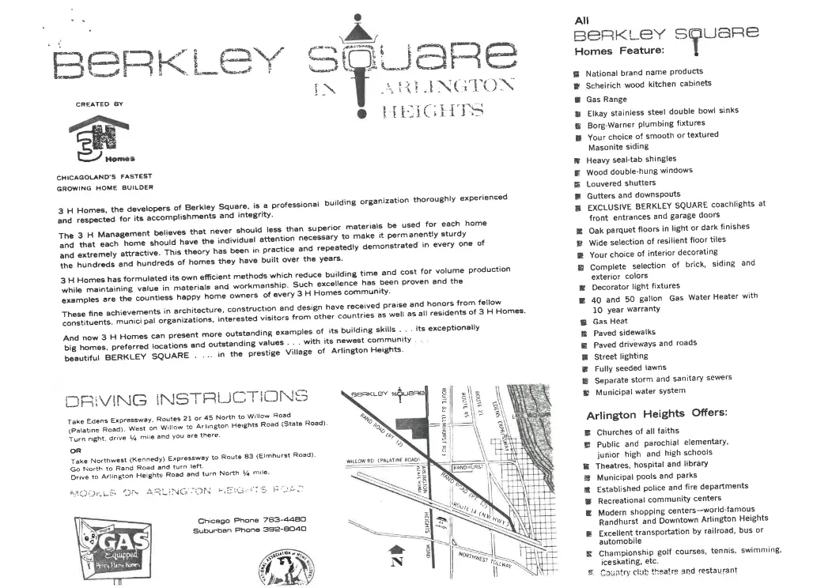
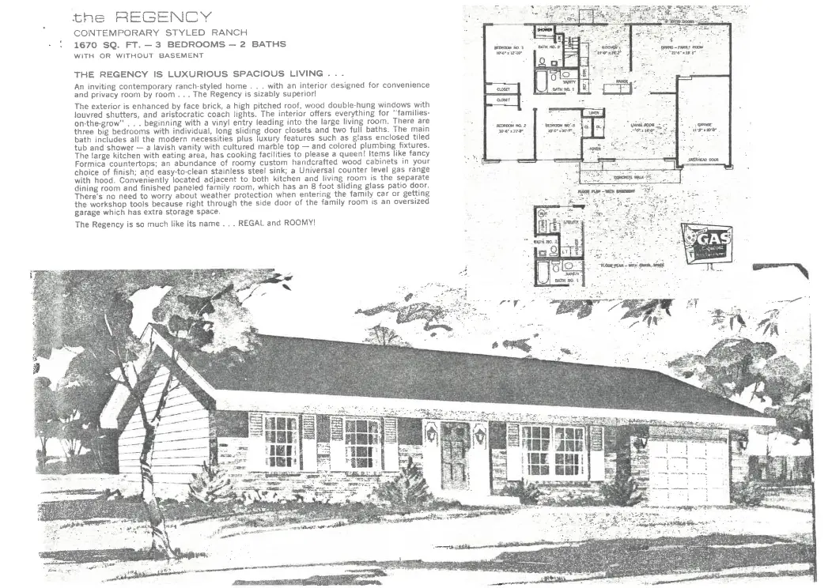
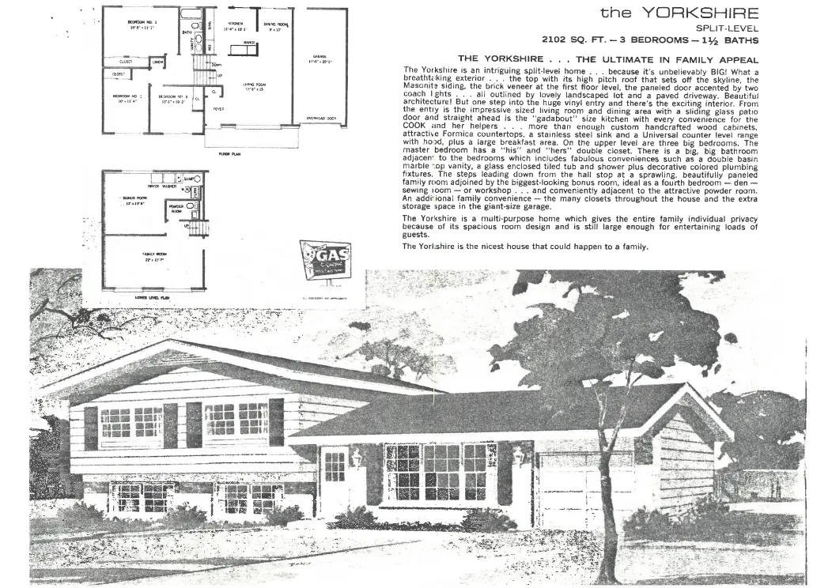
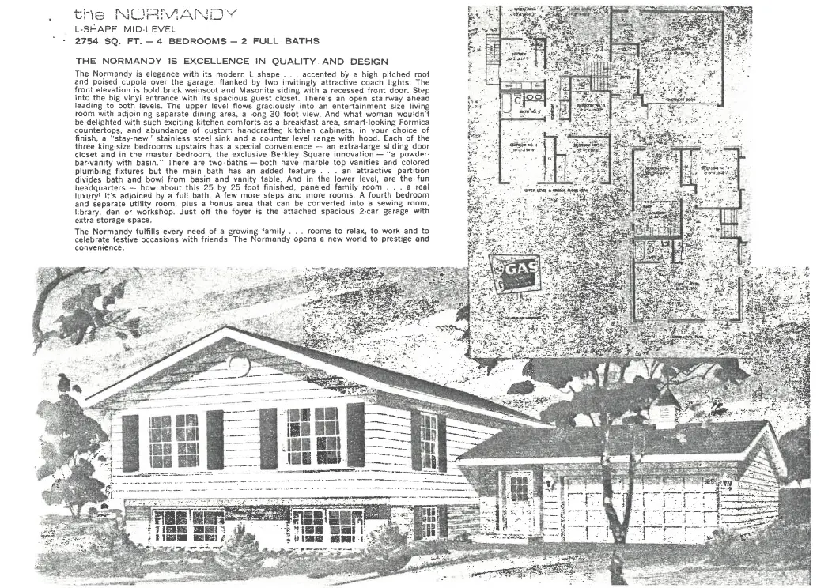
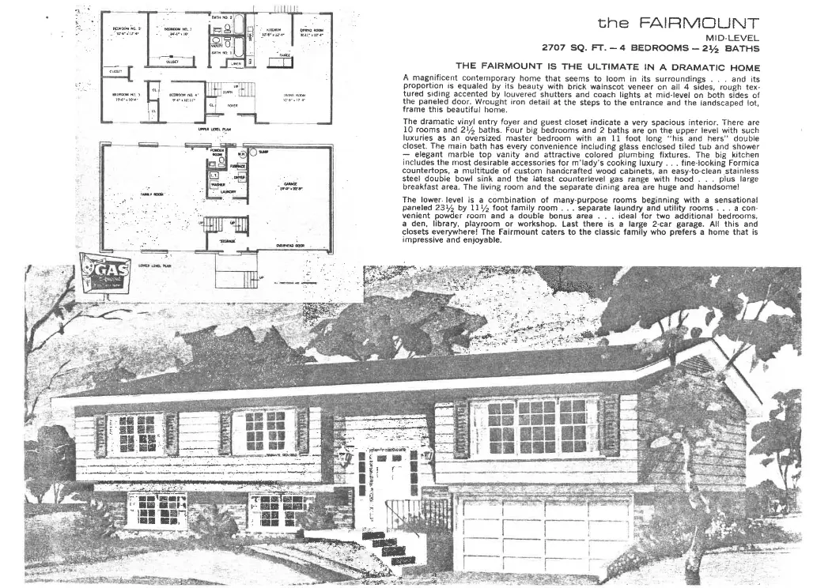
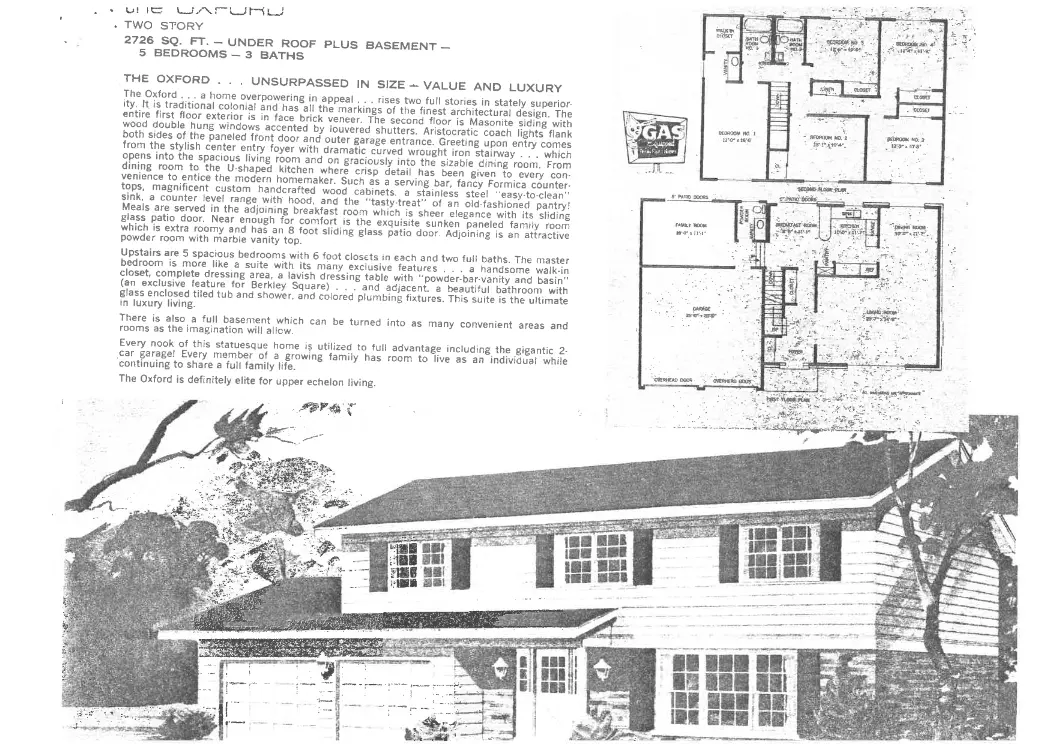
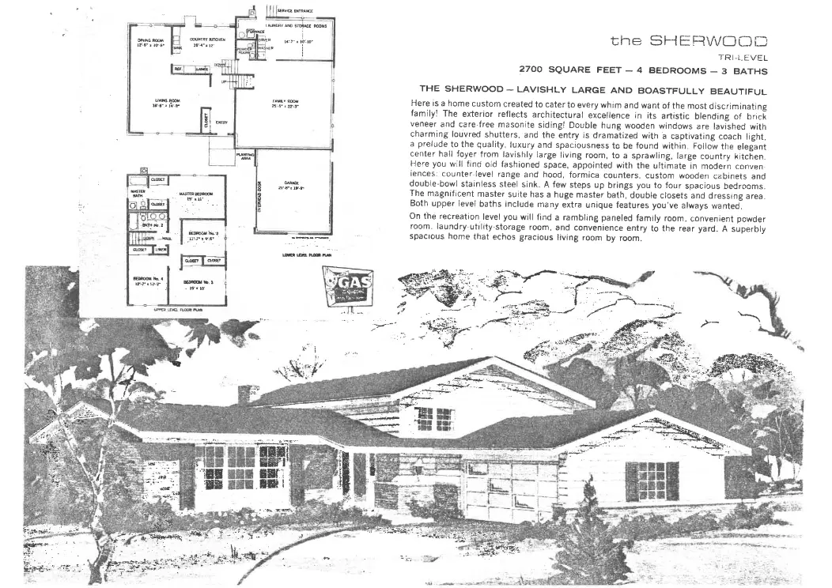
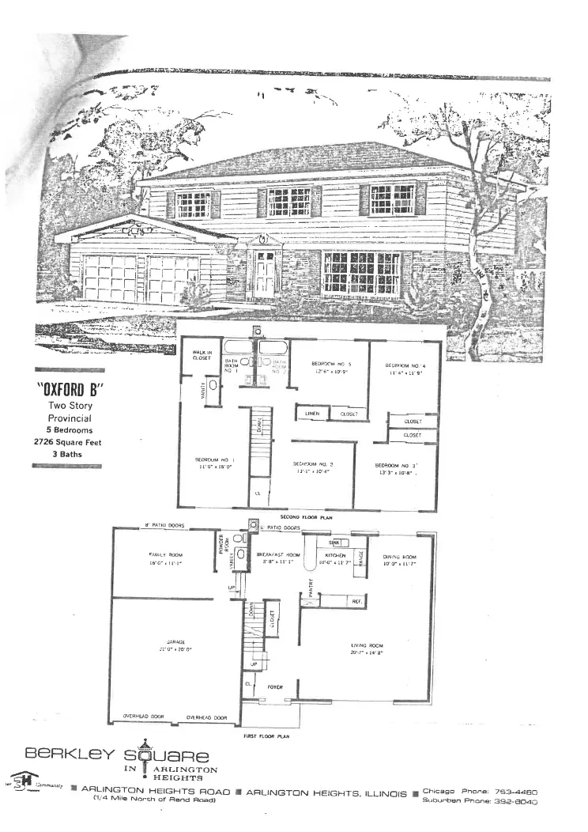
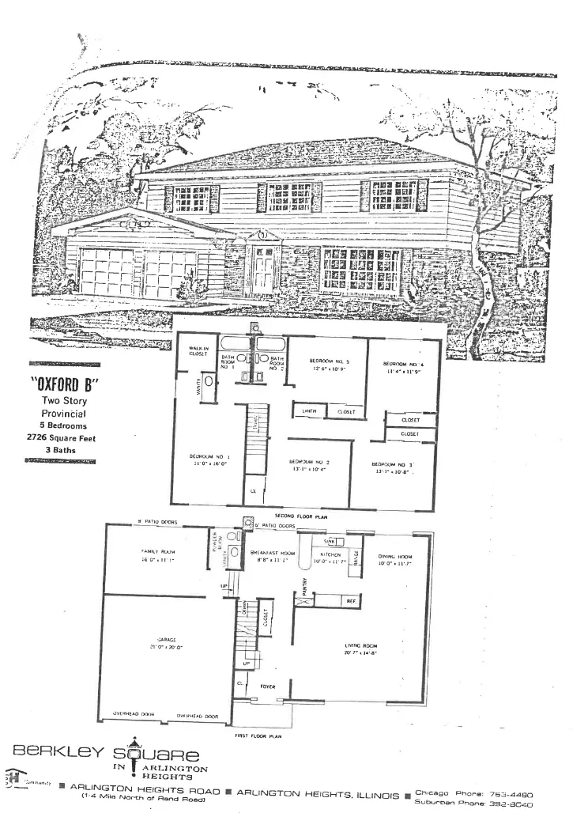
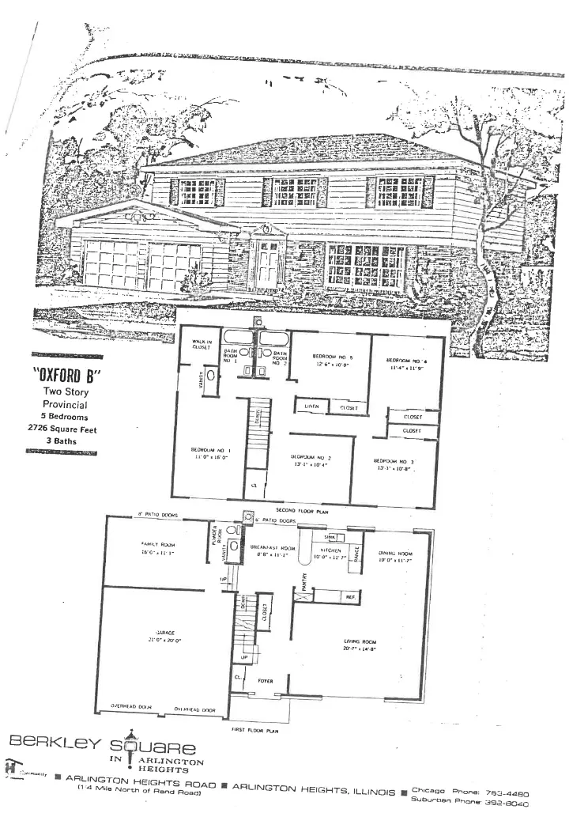
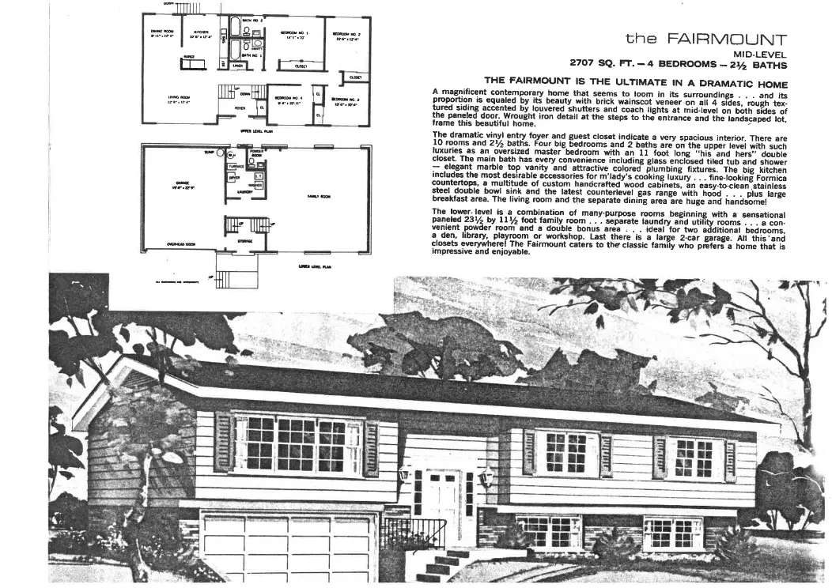
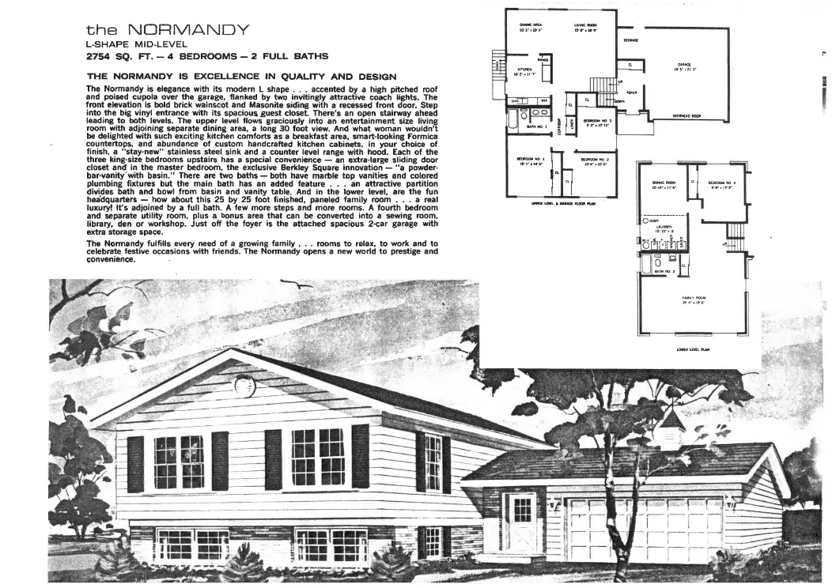
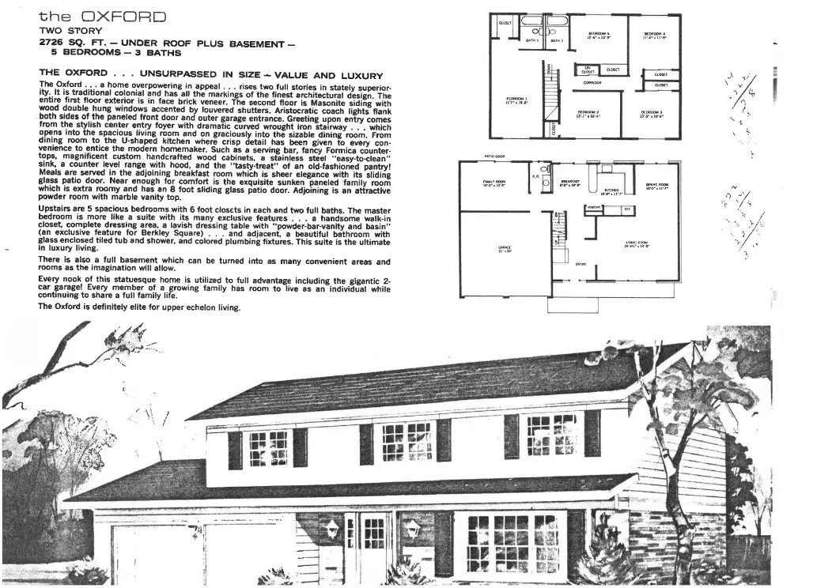
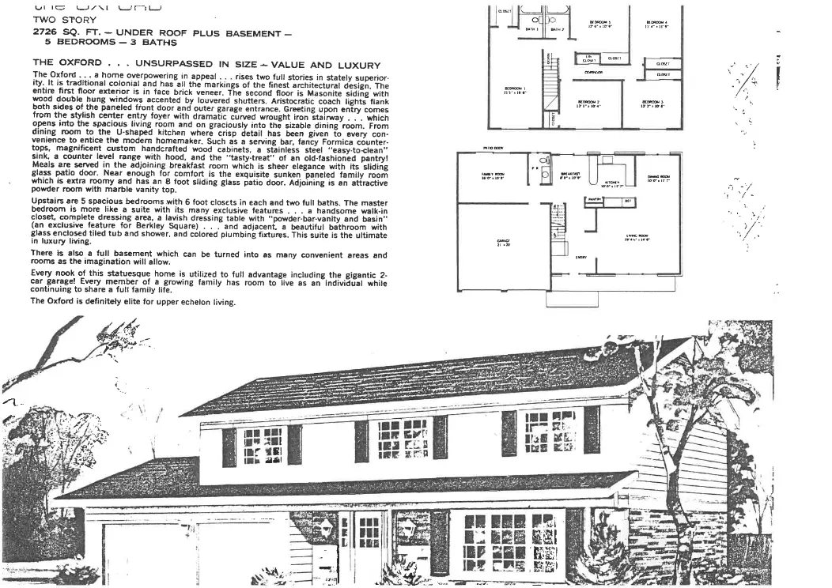
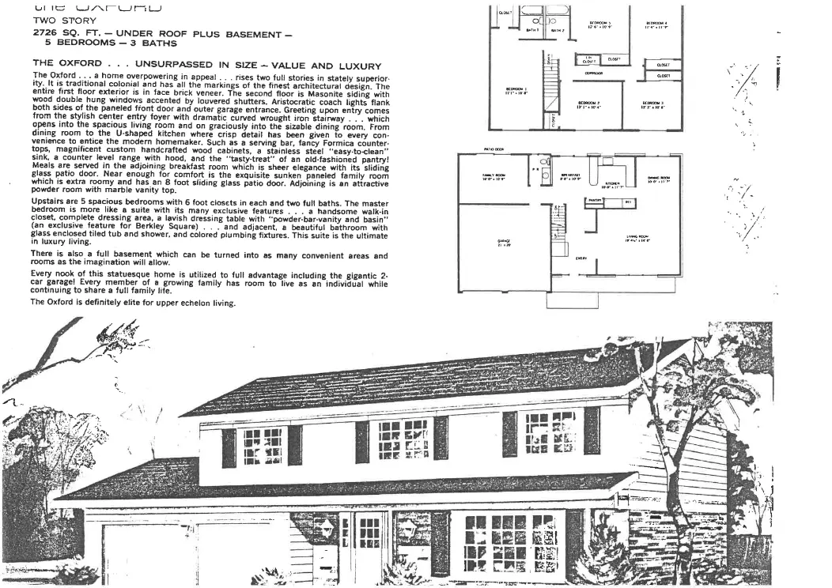
Berkley Square floor plans
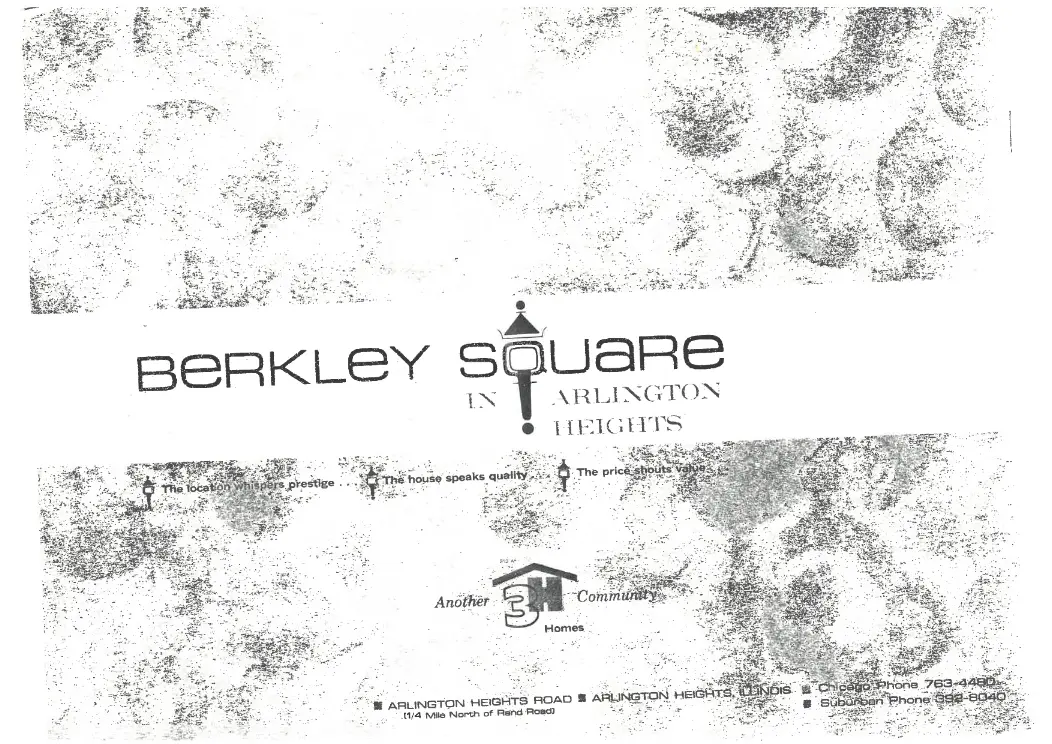
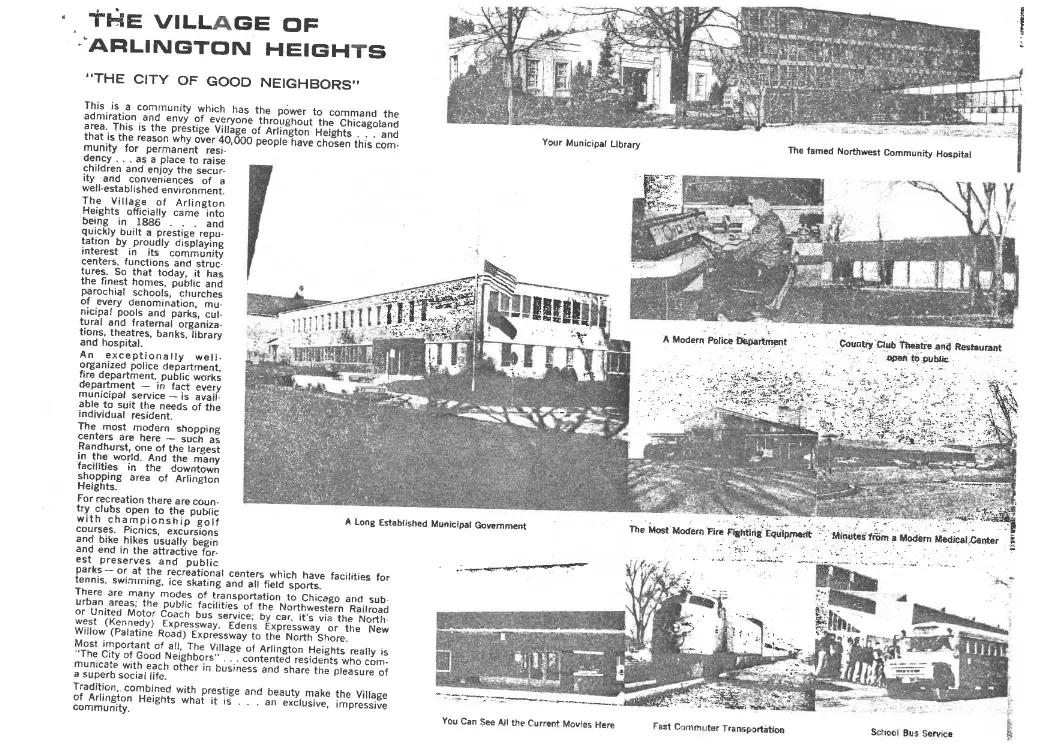
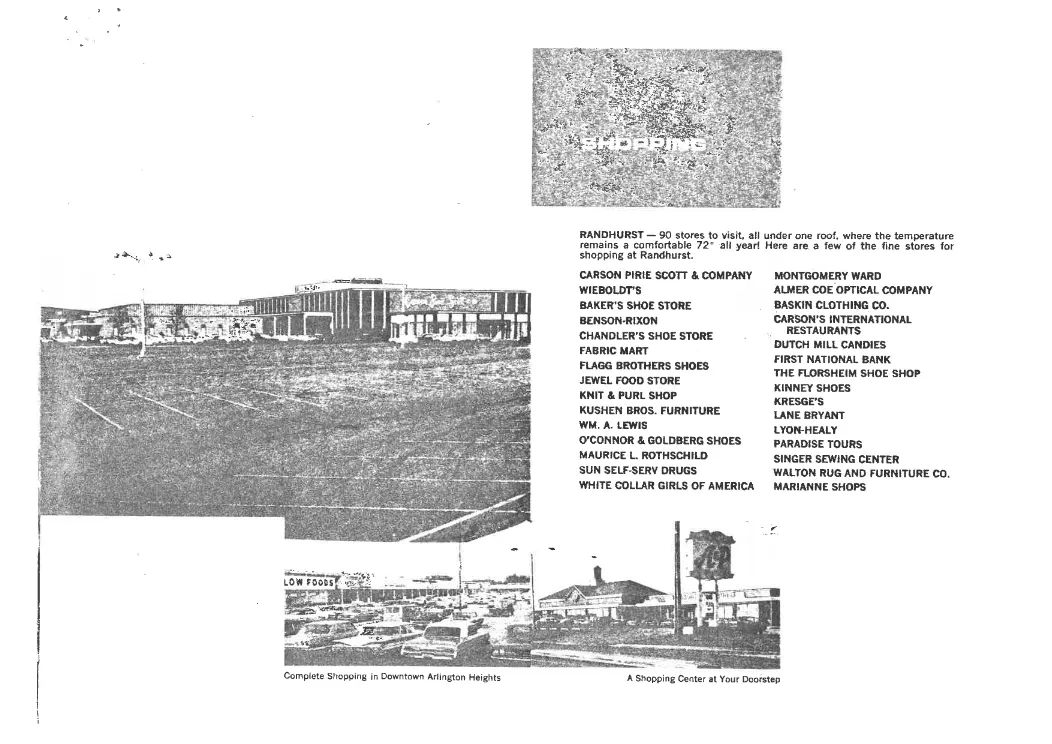
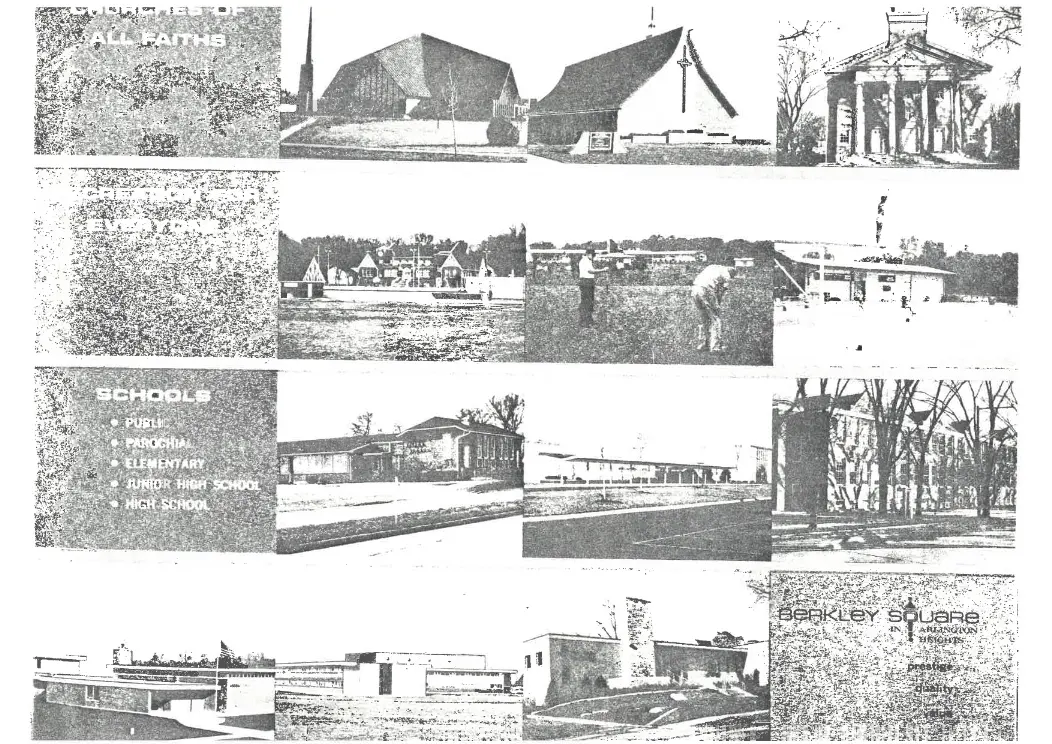
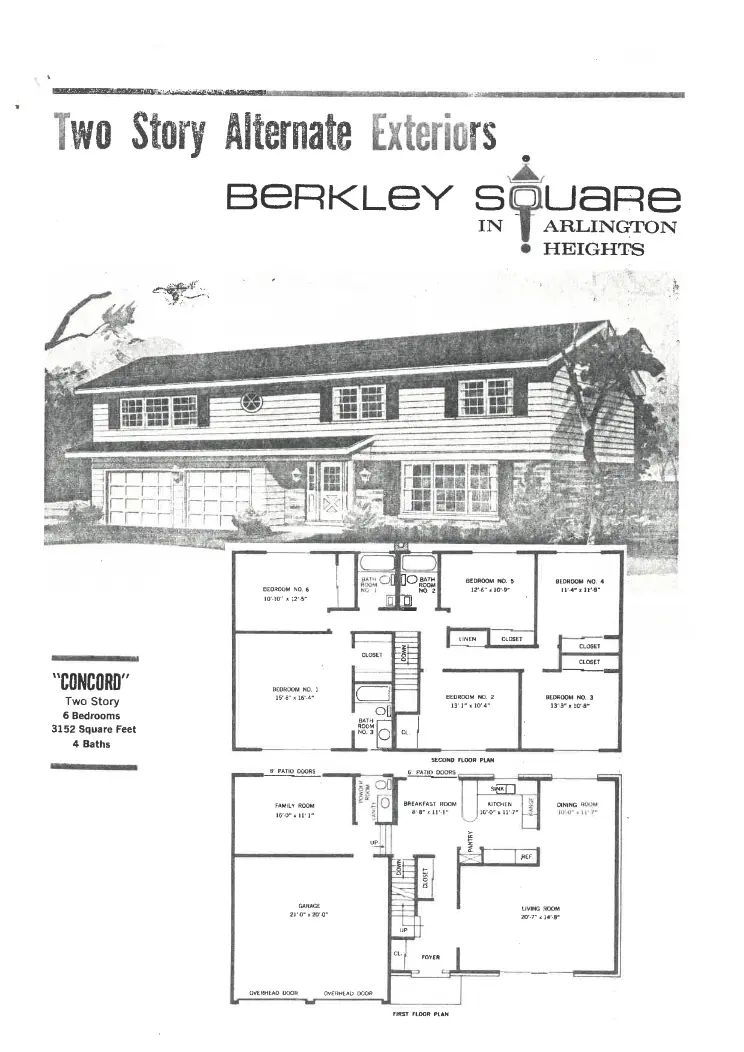
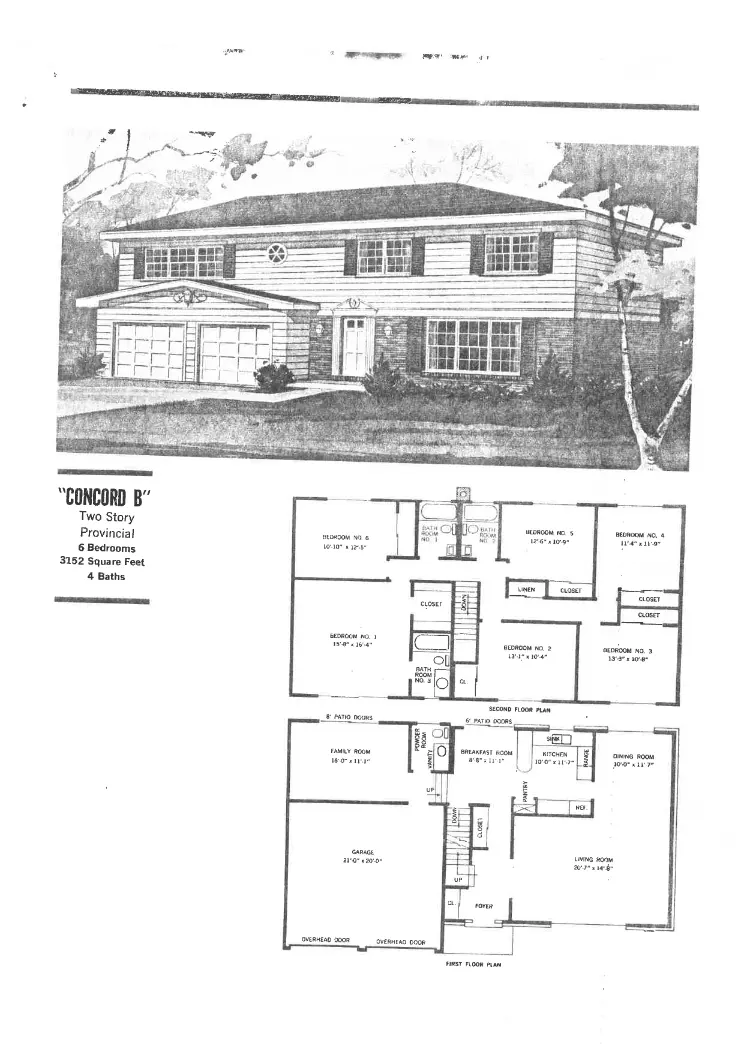
Original builder floor plans from our own files — after 26 years of selling in these communities, we keep the brochures. Tap any page to see it full size.
Berkley Square floor plans
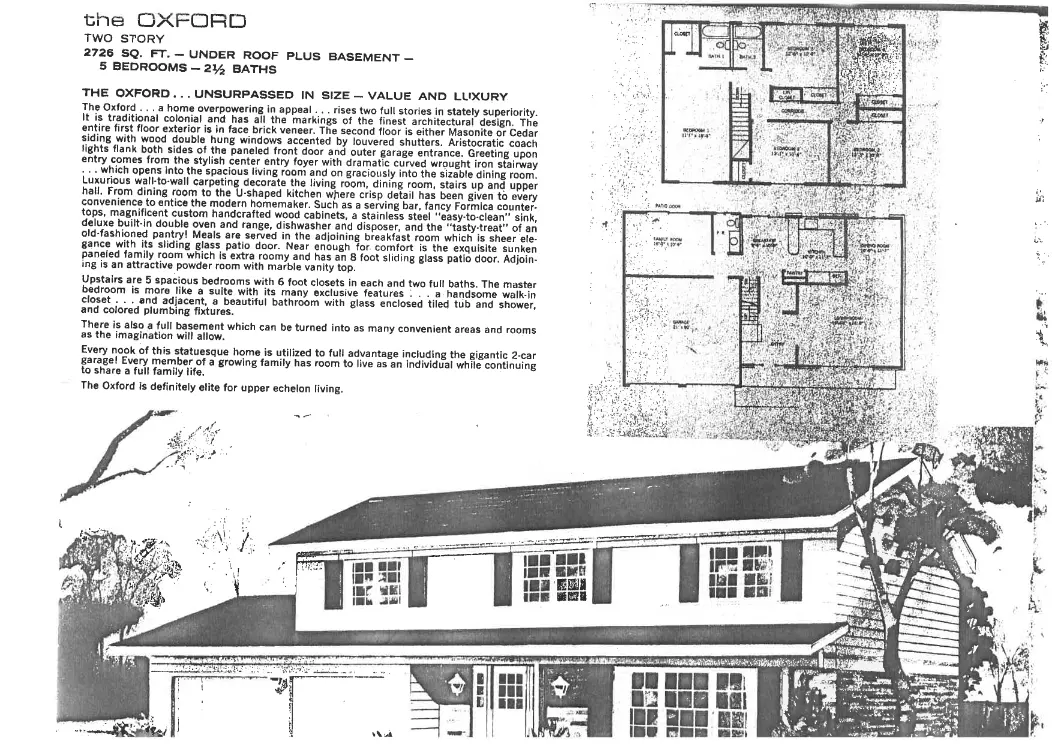
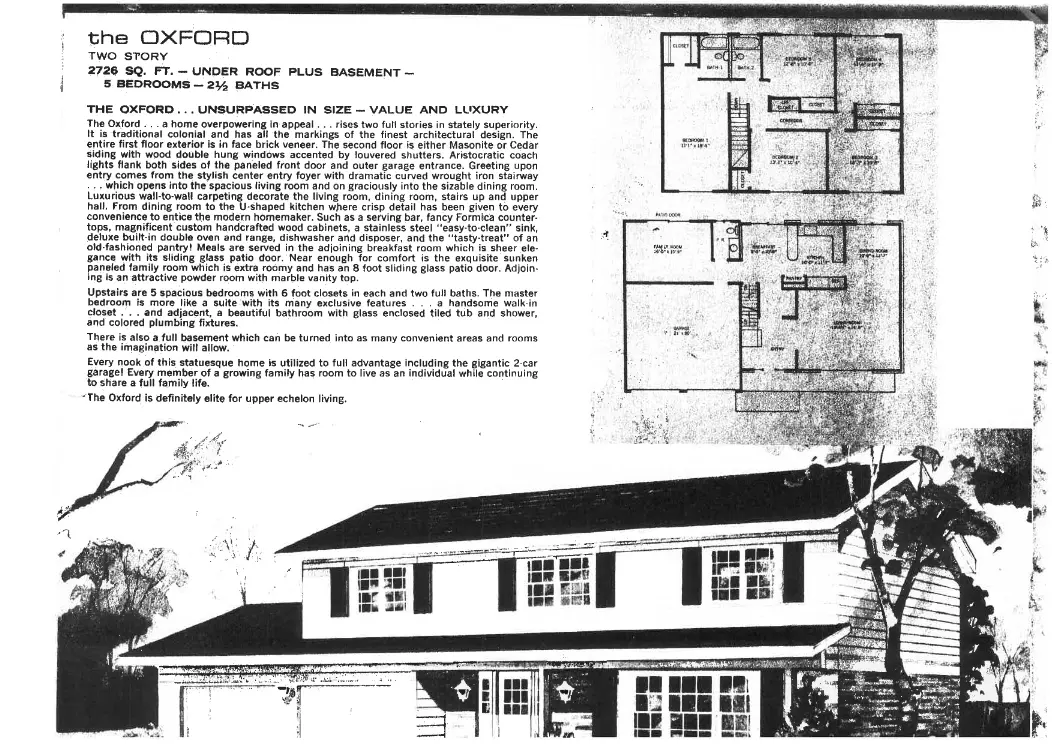
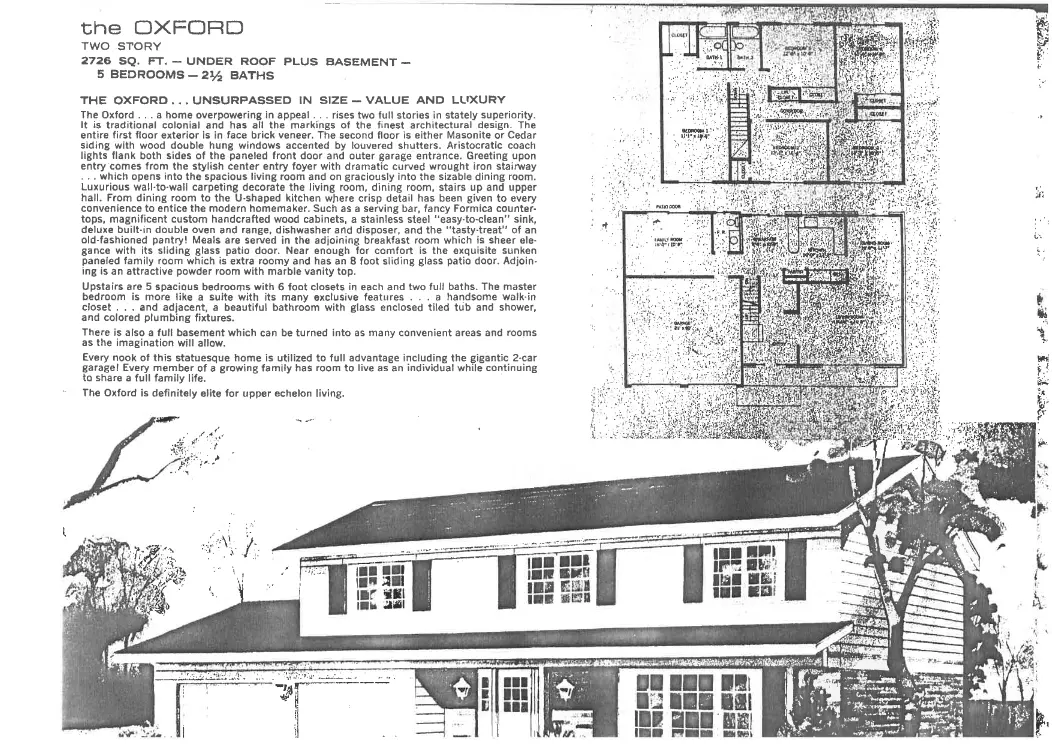
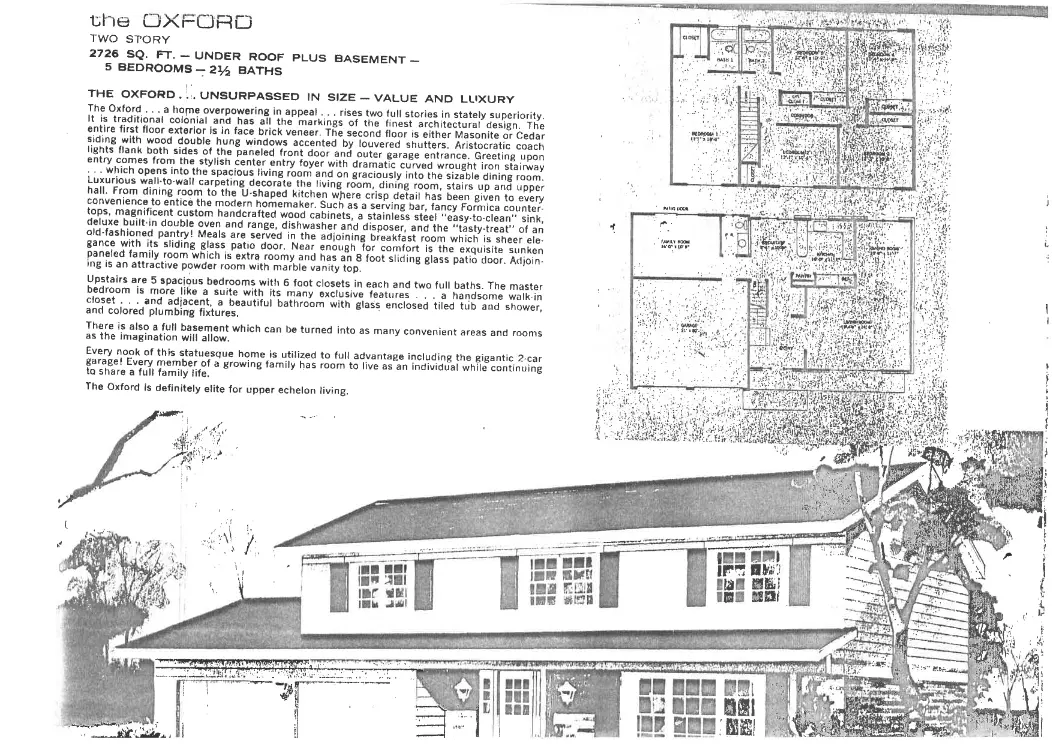
The original sales brochure for Berkley Square in Arlington Heights: 55 scanned pages of floor plans. Models shown: Normandy, Oxford, Regency, Westbrooke, Yorkshire, Devonshire, Concord II and Fairmont. Plans range from about 2,102 to 2,790 square feet. 3, 4 and 5-bedroom layouts.
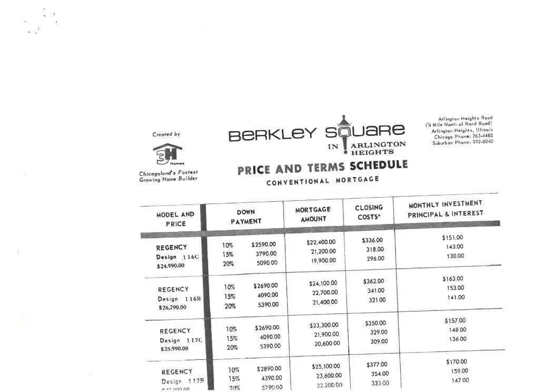
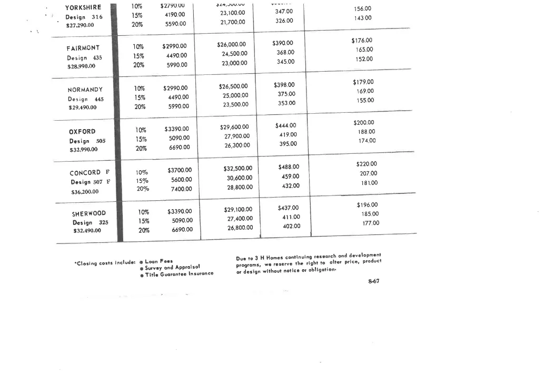
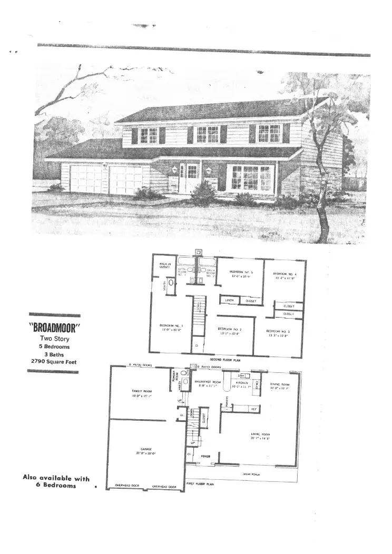
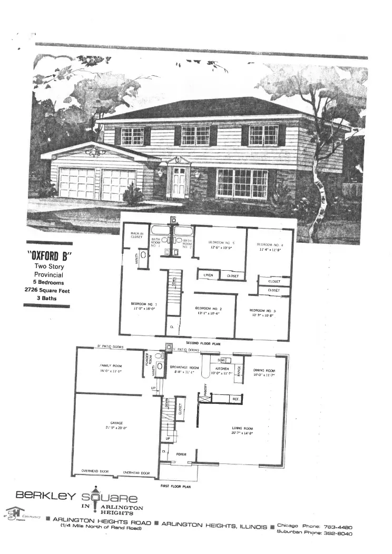
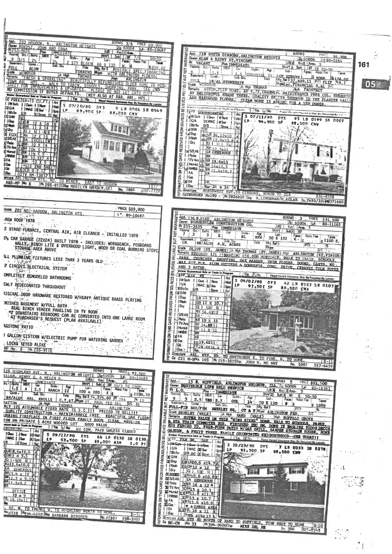
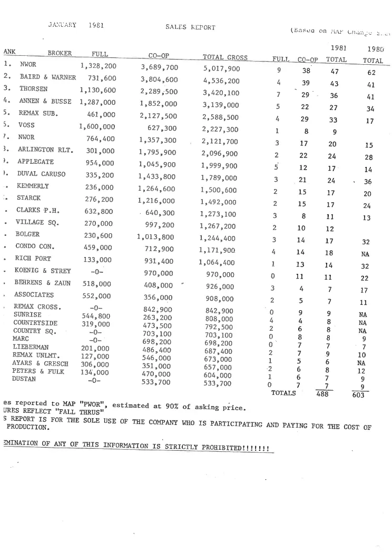
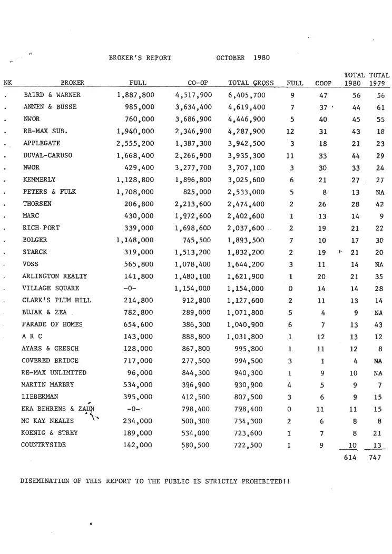
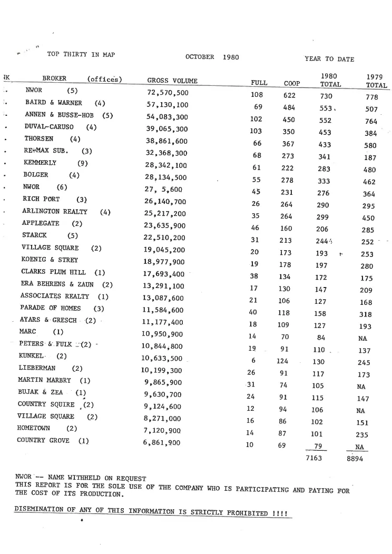
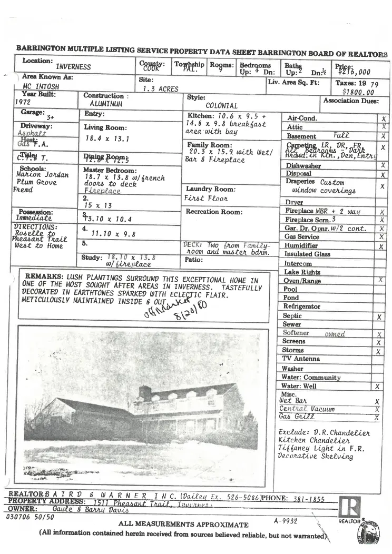
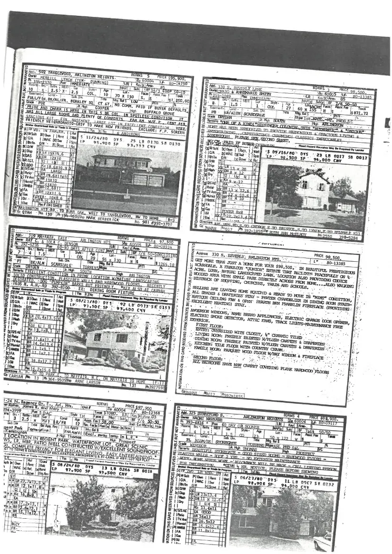
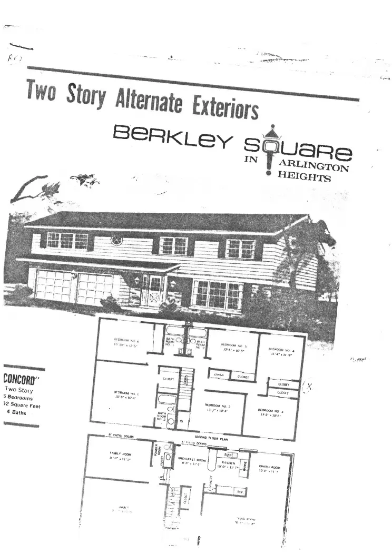
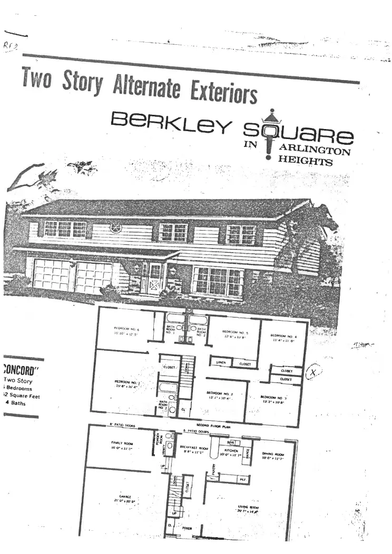
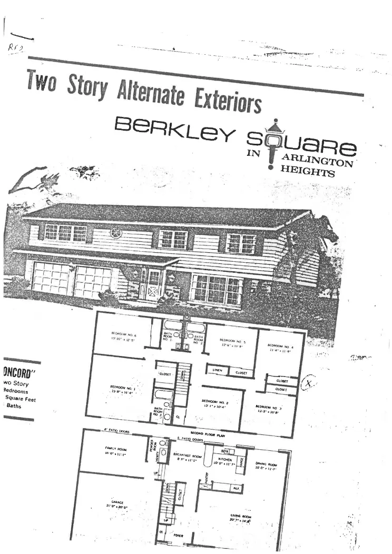
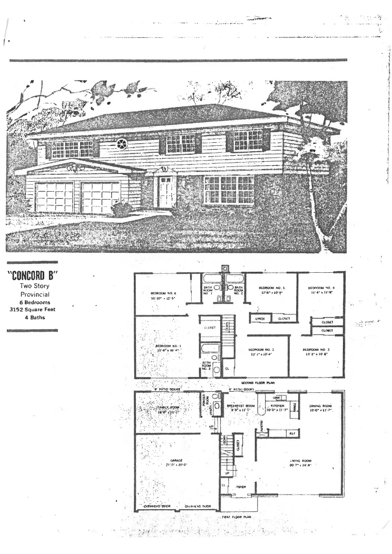
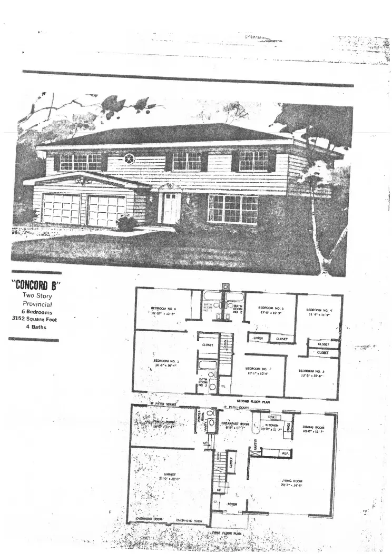
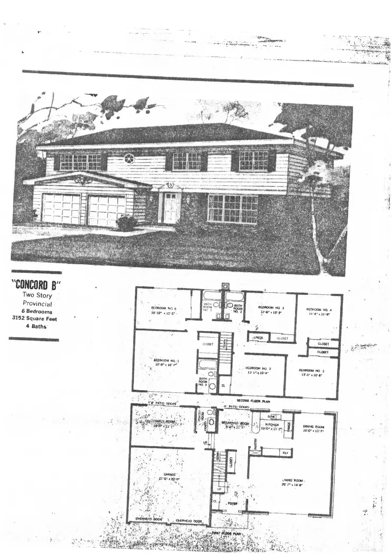
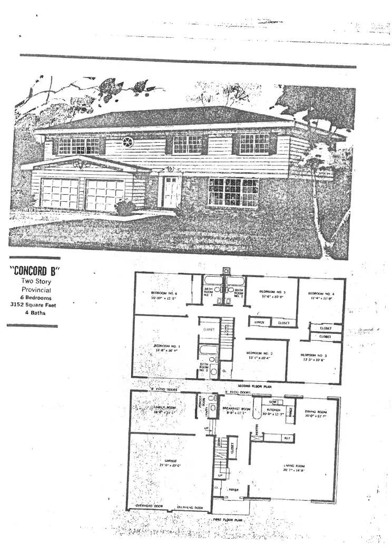
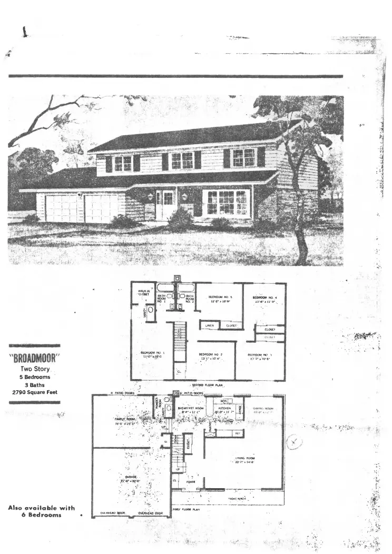
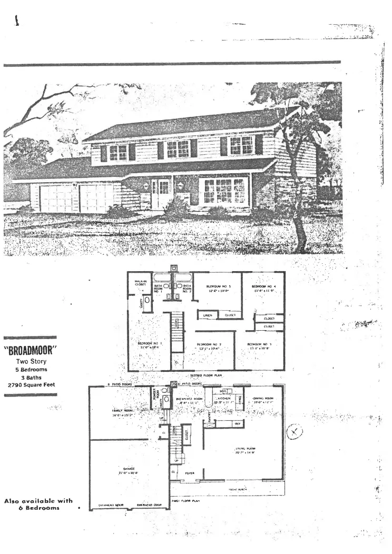
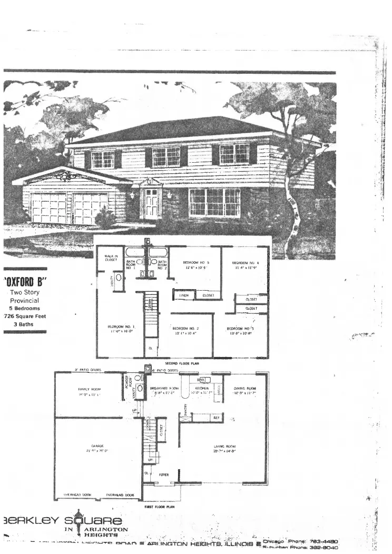
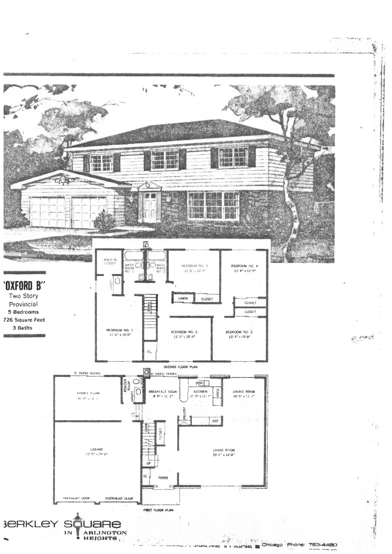
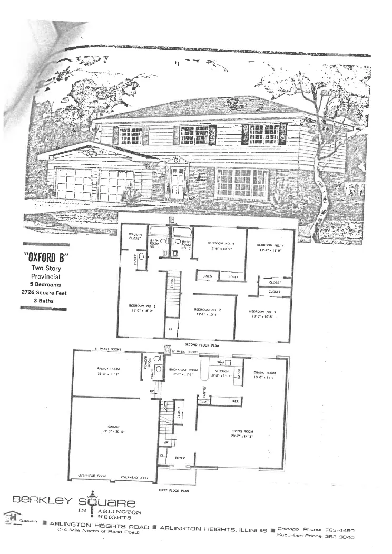
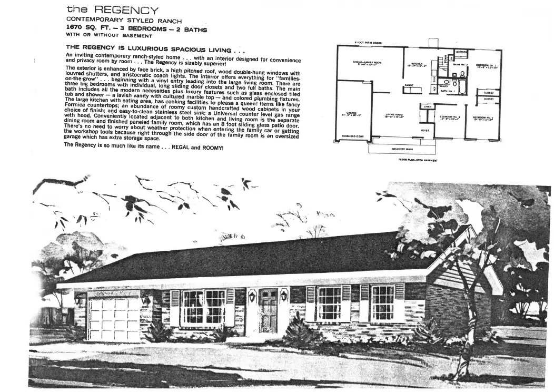
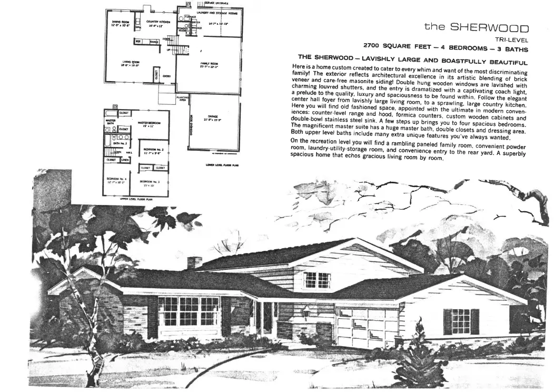
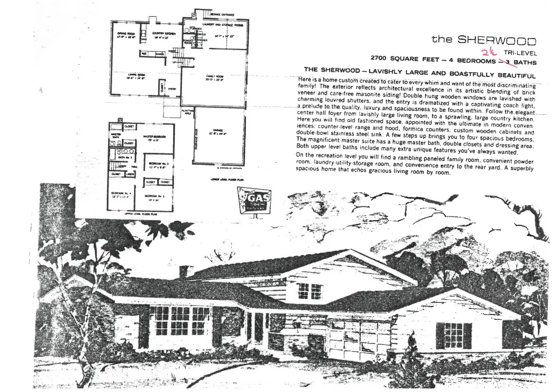
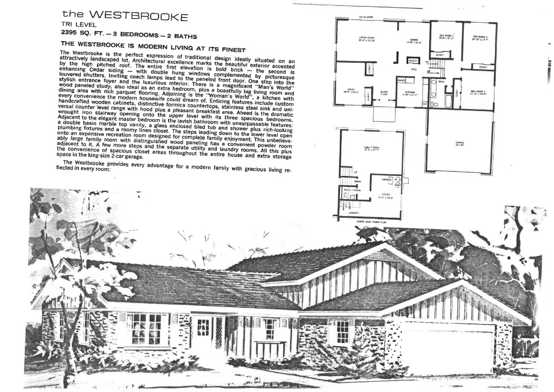
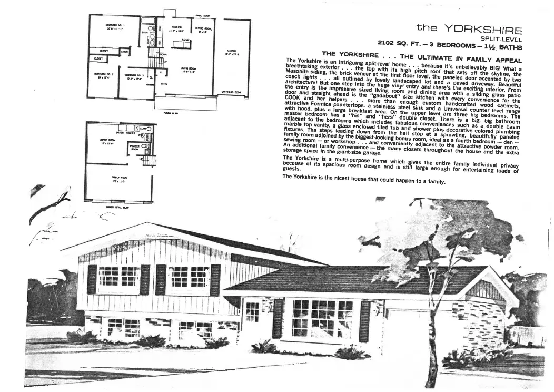
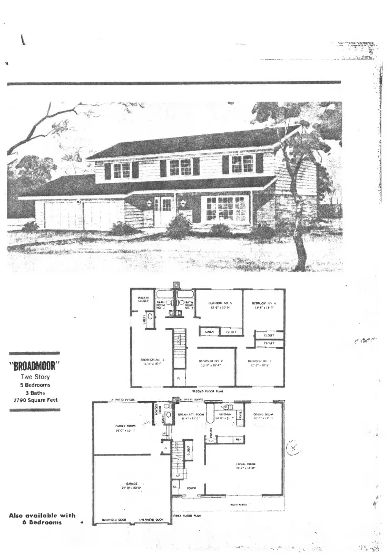
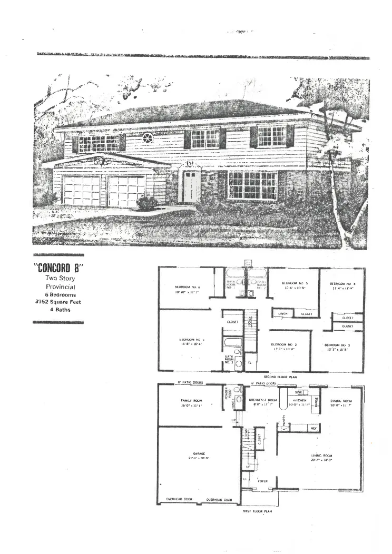
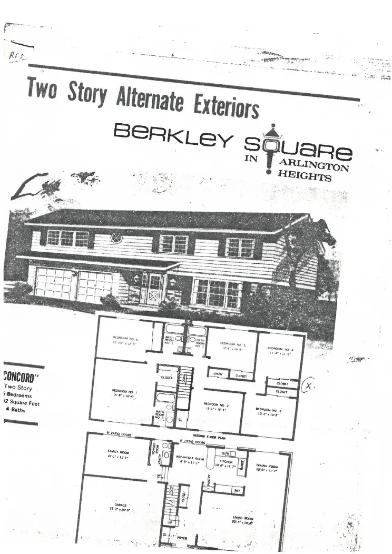
All dimensions and specifications are approximate, from the original builder’s brochure — individual homes vary. Scanned from the Dawn Simmons Team’s own files.